Skip main navigation
Off market
  • $349,200

    5416 Ashby St, Norfolk, VA 23502

    4beds
    1,492sqft
    SingleFamily
    Built in 1942
    7,801 Square Feet Lot
    $349,200 Zestimate®
    $234/sqft
    $2,460 Estimated rent

    Home value

    $349,200

    $332,000 - $367,000

    $2,460/mo

    Zestimate® history
    Loading
    Loading...

    Owner options

    List your home for rent

    $2,460/mo

    Rent Zestimate®

    Find your next renter with Zillow Rental Manager. Plus, with online applications, you can quickly screen prospective tenants – for free.

    Learn more

    $2,460/mo

    Rent Zestimate®

    Refinance and save

    $2,171/mo

    Est. payment

    Refinancing to a lower rate could help reduce your monthly payments and save thousands over the life of the loan.

    See today's rates

    $2,171/mo

    Est. payment

    Explore your selling options

    Work with a Zillow partner agent

    Leverage their expertise and Zillow's premium Showcase listings to get your home seen by more buyers.

    Get started

    List with your own agent

    Get your home in front of millions of buyers by listing it on Zillow.

    Learn how to do it

    Sell it yourself

    Take full control of how buyers see your home on Zillow by listing For Sale by Owner (FSBO).

    List your home

    What's special

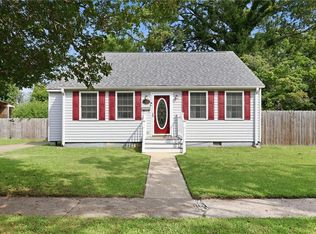
    Come see this lovely, completely remodeled home first! Central to all the Norfolk & Beach attractions & bases, just minutes from Norfolk Premium Outlets, Botanical Gardens, VWU, the airport, & easy interstate access! Situated on a cul de sac with a neighborhood park steps from your front door! Newer HVAC, roof, & windows, new electric water heater, completely remodeled kitchen with new appliance package, brand new bathrooms, new carpet, flooring, doors, & paint throughout! Don't hesitate!

    This property is off market, which means it's not currently listed for sale or rent on Zillow. This may be different from what's available on other websites or public sources.

    Facts & features

    Interior

    Bedrooms & bathrooms
    • Bedrooms: 4
    • Bathrooms: 3
    • Full bathrooms: 2
    • 1/2 bathrooms: 1
    Heating
    • Heat pump
    Cooling
    • Central
    Appliances
    • Included: Dishwasher, Garbage disposal, Microwave, Range / Oven
    Features
    • Flooring: Tile, Laminate, Linoleum / Vinyl
    • Basement: Partially finished
    • Has fireplace: No
    Interior area
    • Total interior livable area: 1,492 sqft

    Property

    Parking
    • Parking features: Off-street
    Features
    • Exterior features: Vinyl
    Lot
    • Size: 7,801 sqft
    Details
    • Parcel number: 21109800

    Construction

    Type & style
    • Home type: SingleFamily
    • Architectural style: Conventional
    Materials
    • Frame
    • Foundation: Crawl/Raised
    • Roof: Asphalt
    Condition
    • Year built: 1942

    Community & neighborhood

    Location
    • Region: Norfolk

    Other

    Other facts
    • Exterior Features \ Cul-De-Sac
    • Fence YN \ Yes
    • Flooring Type \ Ceramic
    • Foundation Type \ Crawl
    • Insurance Required YN \ Yes
    • Lease Conditions \ Lease
    • Lease Conditions \ Security Deposit
    • Lease Type \ Yearly
    • Parking \ Driveway Spc
    • Parking \ Off Street
    • Pet Restrictions \ Pet Deposit Addl
    • Pet Restrictions \ Pet Fee Addl
    • Pet Restrictions \ Pet Restrictions
    • Rent Includes \ None
    • Rental Type \ Single Family
    • Sewer Type \ City\County
    • Subdivision Name \ PRINCESS ANNE PARK
    • Subdivision Number \ 194
    • Unit Description \ 2 Living Levels
    • Unit Description \ Single Family
    • Water Heater Type \ Electric
    • Water Type \ City\County
    • Waterfront Description \ Not Waterfront
    • Window Treatments \ Blinds

    Price history

    DateEventPrice
    7/22/2022Sold$305,000+1.7%$204/sqft
    Source: Public Record Report a problem
    6/27/2022Pending sale$300,000$201/sqft
    Source: Rose and Womble Realty Company #10437379 Report a problem
    6/27/2022Contingent$300,000$201/sqft
    Source: REIN Inc. #10437379 Report a problem
    5/20/2022Listed for sale$300,000+68.5%$201/sqft
    Source: REIN Inc. #10437379 Report a problem
    3/3/2022Sold$178,050$119/sqft
    Source: Public Record Report a problem
    1/28/2022Contingent$178,050$119/sqft
    Source: REIN Inc. #10402246 Report a problem
    11/19/2021Price change$178,050+11.3%$119/sqft
    Source: REIN Inc. #10402246 Report a problem
    9/22/2021Listed for sale$160,000-9.6%$107/sqft
    Source: REIN Inc. #10402246 Report a problem
    8/11/2015Listing removed$1,395$1/sqft
    Source: Resh Realty Corp. #1535446 Report a problem
    7/25/2015Listed for rent$1,395$1/sqft
    Source: Resh Realty Corp. #1535446 Report a problem
    1/31/2014Sold$177,000+1.2%$119/sqft
    Source: Agent Provided Report a problem
    11/22/2013Listed for sale$174,900+139.6%$117/sqft
    Source: All/Pros Real Estate #1347971 Report a problem
    7/18/2013Sold$73,000+60.4%$49/sqft
    Source: Public Record Report a problem
    5/23/2013Sold$45,500$30/sqft
    Source: Public Record Report a problem

    Public tax history

    YearProperty taxesTax assessment
    2025$3,544 +4.8%$288,100 +4.8%
    2024$3,380 +5.7%$274,800 +7.4%
    2023$3,198 +8.2%$255,800 +8.2%
    2022$2,956 +12.6%$236,500 +12.6%
    2021$2,626 +3.8%$210,100 +3.8%
    2020$2,530 +6.5%$202,400 +6.5%
    2019$2,376 +6%$190,100 +6%
    2018$2,241 +13.2%$179,300 +4.2%
    2017$1,979 $172,100 +56.7%
    2016$1,979 +51.9%$109,800
    2015$1,303 $109,800
    2014$1,303 $109,800
    2013-- $109,800
    2012-- $109,800 -7.3%
    2011-- $118,500 -3.3%
    2010-- $122,600
    2009-- $122,600
    2008-- $122,600 -0.1%
    2007-- $122,700 +8.3%
    2006-- $113,300 +25.6%
    2005-- $90,200 +14.2%
    2004-- $79,000 +12.1%
    2003-- $70,500 +5.1%
    2002-- $67,100
    2001-- $67,100 0%
    2000-- $67,110

    Find assessor info on the county website

    Neighborhood: Foxhall

    Nearby schools

    GreatSchools rating
    Schools provided by the listing agent
    • Elementary: Fairlawn Elementary
    • Middle: Lake Taylor Middle
    • High: BT Washington

    Source: The MLS. This data may not be complete. We recommend contacting the local school district to confirm school assignments for this home.

    Get pre-qualified for a loan
    At Zillow Home Loans, we can pre-qualify you in as little as 5 minutes with no impact to your credit score.

    An equal housing lender. NMLS #10287.

    Sell for more on Zillow
    Get a Zillow Showcase℠ listing at no additional cost and you could sell for .
    $349,200
    2% more
    +$6,984
    With Zillow Showcase(estimated)
    $356,184