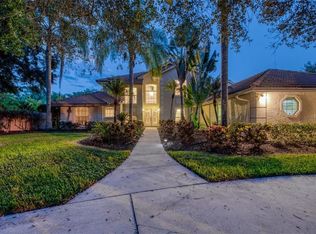
One or more photo(s) has been virtually staged. DISCOVER YOUR SECLUDED MINI ESTATE MINUTES FROM YOUR PRACTICE! Nestled in one of Sarasota's most desirable subdivisions, this beautifully designed home offers over 3,000 square feet of refined living space, embodying a sophisticated, estate-like presence with a quiet, demure charm. The well-planned layout welcomes you with a charming circular driveway that leads to a spacious three-car garage featuring 8-ft doors and built-in storage cabinets. The landscaped grounds boast mature trees and an invisible fence with a collar for Fido, ensuring privacy and peace of mind. The community-managed area behind the lot enhances the serene, wooded atmosphere without any maintenance worries. This meticulously crafted four-bedroom, three-bathroom residence features a chef’s kitchen that truly impresses—fitted with high-end Monogram appliances, including a convection oven with steam and self-cleaning options, a microwave with a halogen crisper, and an induction cooktop with a push-button rise for easy ventilation. The kitchen also includes a spacious pantry, breakfast bar, and an eat-in area that flows seamlessly into the expansive social space—perfect for gatherings and entertaining. Step inside through the stunning bevel custom double front doors and be greeted by large sliding glass doors that open to your private saltwater pool and spa—an ideal tranquil retreat just steps from your living space. The impressive social area showcases vaulted ceilings and a striking marble-framed log-burning fireplace, creating an inviting atmosphere for relaxation. The same magnificent sliding doors extend into the spacious master bedroom, offering an abundance of natural light. The home’s flexible layout features two bedrooms in a private wing, down a short hall from the social space, along with a full bath, laundry room, and additional bedrooms—all easily enclosed with a convenient pocket door for privacy or guest use. One of these bedrooms also has sliding doors that connect to the pool area, perfect for enjoying indoor-outdoor living. The luxurious master suite includes an ensuite with six showerheads and a separate dual air-jet soaking tub—an oasis of comfort and relaxation. His-and-her walk-in closets, with lockable compartments for jewelry and personal items, add a touch of security and convenience. Elegant Hunter Douglas custom blinds throughout the home provide style and ease of use, many featuring a top-down, bottom-up design operated by remote control. All windows are high-quality PGT WinGuard vinyl impact-resistant, hurricane-protected glass—offering durability, energy efficiency, noise reduction, and peace of mind. The interior shines with diagonally laid porcelain tiles, quartz countertops in the kitchen and bathrooms, and a new water heater installed in July 2021. While the home may benefit from some minor updates like paint and carpet, these tweaks provide a wonderful opportunity to tailor the space to your personal taste. Priced thoughtfully to reflect its exceptional potential, this property presents a rare chance to own a stunning, dignified retreat that seamlessly blends outdoor adventure with sophisticated comfort. Come see how this home can easily transform into your perfect secluded nest where community meets and exclusivity.
Sold for $915,000
$915,000
5416 ASHLEY PARKWAY, SARASOTA, FL 34241
4beds
3,016sqft
Single Family Residence
Built in 1994
0.81 Acres Lot
$1,246,600 Zestimate®
$303/sqft
$4,579 Estimated rent
Home value
$1,246,600
$1.13M - $1.38M
$4,579/mo
Zestimate® history
Owner options
List your home for rent
$4,579/mo
Rent Zestimate®
Find your next renter with Zillow Rental Manager. Plus, with online applications, you can quickly screen prospective tenants – for free.
$4,579/mo
Rent Zestimate®
Refinance and save
$6,038/mo
Est. payment
Refinancing to a lower rate could help reduce your monthly payments and save thousands over the life of the loan.
$6,038/mo
Est. payment
Explore your selling options
Work with a Zillow partner agent
Leverage their expertise and Zillow's premium Showcase listings to get your home seen by more buyers.
Get startedList with your own agent
Get your home in front of millions of buyers by listing it on Zillow.
Learn how to do itSell it yourself
Take full control of how buyers see your home on Zillow by listing For Sale by Owner (FSBO).
List your homeWhat's special
Breakfast barQuartz countertopsNew water heaterMature treesInvisible fenceFlexible layoutHunter douglas custom blinds
Zillow last checked:
Listing updated:
Listed by:
Maggie March, PA 941-303-0187,
FINE PROPERTIES 941-782-0000
Bought with:
Jeaneen Wiegand, 3226975
WIEGAND REALTY
Source: Stellar MLS,MLS#: A4641743 Originating MLS: Sarasota - Manatee
Originating MLS: Sarasota - Manatee
Facts & features
Interior
Bedrooms & bathrooms
- Bedrooms: 4
- Bathrooms: 3
- Full bathrooms: 3
Primary bedroom
- Features: En Suite Bathroom, Walk-In Closet(s)
- Level: First
- Area: 320 Square Feet
- Dimensions: 16x20
Bedroom 2
- Features: Ceiling Fan(s), Built-in Closet
- Level: First
- Area: 208 Square Feet
- Dimensions: 13x16
Bedroom 3
- Features: Ceiling Fan(s), Built-in Closet
- Level: First
- Area: 180 Square Feet
- Dimensions: 15x12
Bedroom 4
- Features: Ceiling Fan(s), Built-in Closet
- Level: First
- Area: 144 Square Feet
- Dimensions: 12x12
Primary bathroom
- Features: Water Closet/Priv Toilet, Built-in Closet
- Level: First
- Area: 156 Square Feet
- Dimensions: 12x13
Bathroom 2
- Features: Bidet, Linen Closet
- Level: First
- Area: 45 Square Feet
- Dimensions: 5x9
Bathroom 3
- Features: Linen Closet
- Level: First
- Area: 64 Square Feet
- Dimensions: 8x8
Balcony porch lanai
- Level: First
- Area: 120 Square Feet
- Dimensions: 20x6
Balcony porch lanai
- Features: Ceiling Fan(s), Storage Closet
- Level: First
- Area: 750 Square Feet
- Dimensions: 25x30
Dining room
- Level: First
- Area: 240 Square Feet
- Dimensions: 20x12
Family room
- Features: Breakfast Bar, Ceiling Fan(s), Other
- Level: First
- Area: 300 Square Feet
- Dimensions: 20x15
Foyer
- Features: Coat Closet
- Level: First
- Area: 80 Square Feet
- Dimensions: 8x10
Kitchen
- Features: Breakfast Bar, Ceiling Fan(s), Pantry, Exhaust Fan, Other, Stone Counters, Built-in Closet
- Level: First
- Area: 300 Square Feet
- Dimensions: 20x15
Laundry
- Features: Tall Countertops, Storage Closet
- Level: First
- Area: 96 Square Feet
- Dimensions: 12x8
Living room
- Level: First
- Area: 336 Square Feet
- Dimensions: 21x16
Heating
- Central, Heat Pump
Cooling
- Central Air, Humidity Control, Zoned
Appliances
- Included: Oven, Convection Oven, Cooktop, Dishwasher, Disposal, Dryer, Electric Water Heater, Exhaust Fan, Ice Maker, Microwave, Other, Refrigerator, Washer
- Laundry: Laundry Room
Features
- Ceiling Fan(s), Central Vacuum, Eating Space In Kitchen, High Ceilings, Kitchen/Family Room Combo, Open Floorplan, Primary Bedroom Main Floor, Solid Wood Cabinets, Stone Counters, Vaulted Ceiling(s)
- Flooring: Carpet, Porcelain Tile
- Doors: Outdoor Shower
- Windows: Window Treatments
- Has fireplace: Yes
- Fireplace features: Family Room, Insert, Stone, Wood Burning
Interior area
- Total structure area: 3,016
- Total interior livable area: 3,016 sqft
Property
Parking
- Total spaces: 3
- Parking features: Circular Driveway, Driveway, Garage Door Opener, Garage Faces Side, Ground Level, Guest, Oversized, Workshop in Garage
- Attached garage spaces: 3
- Has uncovered spaces: Yes
- Details: Garage Dimensions: 37x22
Features
- Levels: One
- Stories: 1
- Patio & porch: Covered, Enclosed, Front Porch, Patio, Porch, Screened
- Exterior features: Irrigation System, Outdoor Shower, Rain Gutters, Storage
- Has private pool: Yes
- Pool features: Deck, Gunite, Heated, In Ground, Lighting, Outside Bath Access, Pool Alarm, Salt Water, Screen Enclosure
- Has spa: Yes
- Spa features: In Ground
- Fencing: Other
- Has view: Yes
- View description: Pool, Trees/Woods
Lot
- Size: 0.81 Acres
- Features: Landscaped, Level, Oversized Lot, Private, Street Dead-End
- Residential vegetation: Mature Landscaping, Oak Trees, Trees/Landscaped, Wooded
Details
- Parcel number: 0264010001
- Zoning: OUE2
- Special conditions: None
Construction
Type & style
- Home type: SingleFamily
- Architectural style: Traditional
- Property subtype: Single Family Residence
Materials
- Stucco
- Foundation: Concrete Perimeter, Slab
- Roof: Concrete,Tile
Condition
- Completed
- New construction: No
- Year built: 1994
Utilities & green energy
- Sewer: Public Sewer
- Water: Public
- Utilities for property: Electricity Connected, Propane, Sewer Connected, Water Connected
Community & HOA
Community
- Features: Deed Restrictions, Gated Community - No Guard, Sidewalks
- Security: Smoke Detector(s)
- Pet fee: $0 monthly
- Subdivision: ASHLEY
HOA
- Has HOA: Yes
- Services included: Private Road
- HOA fee: $133 monthly
- HOA name: All Florida Services - Margaret Kennedy
Location
- Region: Sarasota
Financial & listing details
- Price per square foot: $303/sqft
- Tax assessed value: $905,300
- Annual tax amount: $6,337
- Date on market: 3/1/2025
- Cumulative days on market: 80 days
- Listing terms: Cash,Conventional
- Ownership: Fee Simple
- Total actual rent: 0
- Electric utility on property: Yes
- Road surface type: Paved, Asphalt
Price history
| Date | Event | Price |
|---|---|---|
| 6/11/2025 | Sold | $915,000-16.8%$303/sqft |
Source:  Stellar MLS #A4641743 Report a problem Stellar MLS #A4641743 Report a problem | ||
| 5/20/2025 | Pending sale | $1,100,000$365/sqft |
Source: Stellar MLS #A4641743 Report a problem | ||
| 3/1/2025 | Listed for sale | $1,100,000+209.9%$365/sqft |
Source: Stellar MLS #A4641743 Report a problem | ||
| 12/30/1997 | Sold | $355,000+255%$118/sqft |
Source: Public Record Report a problem | ||
| 11/22/1993 | Sold | $100,000$33/sqft |
Source: Public Record Report a problem | ||
Public tax history
| Year | Property taxes | Tax assessment |
|---|---|---|
| 2025 | $11,337 +78.9% | $905,300 +75.9% |
| 2024 | $6,338 +3.7% | $514,642 +3% |
| 2023 | $6,109 +12.9% | $499,652 +13.4% |
| 2022 | $5,411 +1% | $440,536 +3% |
| 2021 | $5,358 -0.3% | $427,705 +1.4% |
| 2020 | $5,375 +0.1% | $421,800 -0.9% |
| 2019 | $5,371 | $425,842 +1.9% |
| 2018 | $5,371 +2.2% | $417,902 +2.1% |
| 2017 | $5,256 -1.5% | $409,307 -11.8% |
| 2016 | $5,334 +1.8% | $463,900 +5.6% |
| 2015 | $5,241 -1.4% | $439,500 +13% |
| 2014 | $5,315 +0% | $389,104 |
| 2013 | $5,313 +2.7% | $389,104 +1.7% |
| 2012 | $5,173 -4.3% | $382,600 -5.9% |
| 2011 | $5,407 -6.1% | $406,600 -3.3% |
| 2010 | $5,759 +9.5% | $420,430 +2.7% |
| 2009 | $5,258 | $409,377 +0.1% |
| 2008 | $5,258 -0.3% | $408,968 +3% |
| 2007 | $5,276 | $397,056 +2.5% |
| 2006 | -- | $387,372 +3% |
| 2005 | -- | $376,089 +3% |
| 2004 | $5,543 -1.1% | $365,135 +1.9% |
| 2003 | $5,606 +1.8% | $358,327 +2.4% |
| 2002 | $5,509 +7.1% | $349,929 +1.6% |
| 2001 | $5,145 +2.6% | $344,418 +3% |
| 2000 | $5,013 | $334,386 |
Find assessor info on the county website
Neighborhood: Proctor Road
Nearby homes
- $1,229,3004 bd6 ba3.3k sqft5448 Ashley Pkwy, Sarasota, FL 34241Off Market

- $1,215,2003 bd5 ba3.4k sqft5388 Ashley Pkwy, Sarasota, FL 34241Off Market

- $1,129,5003 bd3 ba3.8k sqft5391 Ashley Pkwy, Sarasota, FL 34241Off Market
- $1,273,7008 bd7 ba6k sqft5421 Ashley Pkwy, Sarasota, FL 34241Off Market
- $1,354,9005 bd4 ba5.5k sqft5502 Ashley Pkwy, Sarasota, FL 34241Off Market
- $1,922,9005 bd6 ba5.9k sqft5457 Ashley Pkwy, Sarasota, FL 34241Off Market
- $1,022,8004 bd3 ba3.1k sqft5373 Ashley Pkwy, Sarasota, FL 34241Off Market
- $951,8004 bd3 ba2.8k sqft5467 Ashley Pkwy, Sarasota, FL 34241Off Market
Nearby schools
GreatSchools rating
- 10/10Lakeview Elementary SchoolGrades: PK-5Distance: 1 mi
- 9/10Sarasota Middle SchoolGrades: 6-8Distance: 2.1 mi
- 7/10Riverview High SchoolGrades: PK,9-12Distance: 5.1 mi
Schools provided by the listing agent
- Elementary: Lakeview Elementary
- Middle: Sarasota Middle
- High: Riverview High
Source: Stellar MLS. This data may not be complete. We recommend contacting the local school district to confirm school assignments for this home.
Get a cash offer in 3 minutes
Find out how much your home could sell for in as little as 3 minutes with a no-obligation cash offer.
Estimated market value
$1,246,600
Get a cash offer in 3 minutes
Find out how much your home could sell for in as little as 3 minutes with a no-obligation cash offer.
Estimated market value
$1,246,600
- Florida
- Sarasota County
- Sarasota
- 34241
- Proctor Road
- 5416 ASHLEY PARKWAY
Nearby cities
Nearby neighborhoods
Nearby zip codes
Other Sarasota Topics
