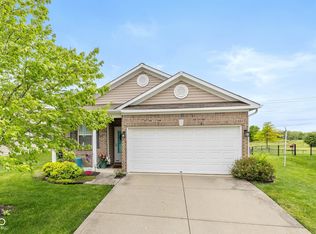
This 3-bedroom, 2-bath ranch home blends comfort and privacy with thoughtful updates throughout. The open living area features high ceilings that create a sense of space, while the kitchen boasts sleek black stainless steel Samsung appliances and a new sink. The primary suite includes a walk-in closet for added convenience. Step outside to a fenced backyard overlooking the golf course on the newly added deck. thoughtful upgrades like a newer roof, water heater and fenced yard enhance everyday comfort. Close to Fort Ben, this home combines convenience, calm, and contemporary living.
Sold
$240,000
5416 Brassie Dr, Indianapolis, IN 46235
3beds
1,408sqft
Residential, Single Family Residence
Built in 2005
8,712 Square Feet Lot
$240,900 Zestimate®
$170/sqft
$1,760 Estimated rent
Home value
$240,900
$224,000 - $258,000
$1,760/mo
Zestimate® history
Owner options
List your home for rent
$1,760/mo
Rent Zestimate®
Find your next renter with Zillow Rental Manager. Plus, with online applications, you can quickly screen prospective tenants – for free.
$1,760/mo
Rent Zestimate®
Refinance and save
$1,651/mo
Est. payment
Refinancing to a lower rate could help reduce your monthly payments and save thousands over the life of the loan.
$1,651/mo
Est. payment
Explore your selling options
Work with a Zillow partner agent
Leverage their expertise and Zillow's premium Showcase listings to get your home seen by more buyers.
Get startedList with your own agent
Get your home in front of millions of buyers by listing it on Zillow.
Learn how to do itSell it yourself
Take full control of how buyers see your home on Zillow by listing For Sale by Owner (FSBO).
List your homeWhat's special
Overlooking the golf courseNewly added deckFenced backyardHigh ceilingsNew sinkWalk-in closet
Zillow last checked:
Listing updated:
Listed by:
Andrew Clyne 317-800-0909,
RE/MAX At The Crossing
Bought with:
Andrew Clyne
RE/MAX At The Crossing
Source: MIBOR as distributed by MLS GRID,MLS#: 22069672
Facts & features
Interior
Bedrooms & bathrooms
- Bedrooms: 3
- Bathrooms: 2
- Full bathrooms: 2
- Main level bathrooms: 2
- Main level bedrooms: 3
Primary bedroom
- Level: Main
- Area: 192 Square Feet
- Dimensions: 16x12
Bedroom 2
- Level: Main
- Area: 120 Square Feet
- Dimensions: 12x10
Bedroom 3
- Level: Main
- Area: 100 Square Feet
- Dimensions: 10x10
Great room
- Level: Main
- Area: 315 Square Feet
- Dimensions: 21x15
Kitchen
- Level: Main
- Area: 216 Square Feet
- Dimensions: 18x12
Laundry
- Level: Main
- Area: 45 Square Feet
- Dimensions: 09x05
Heating
- Forced Air, Heat Pump, Electric
Cooling
- Central Air
Appliances
- Included: Dishwasher, Dryer, Electric Water Heater, Disposal, MicroHood, Electric Oven, Refrigerator, Washer
- Laundry: Main Level
Features
- Attic Access, Cathedral Ceiling(s), Walk-In Closet(s), Double Vanity, Eat-in Kitchen, Entrance Foyer, High Speed Internet
- Has basement: No
- Attic: Access Only
Interior area
- Total structure area: 1,408
- Total interior livable area: 1,408 sqft
Property
Parking
- Total spaces: 2
- Parking features: Attached
- Attached garage spaces: 2
Features
- Levels: One
- Stories: 1
- Patio & porch: Covered
- Fencing: Fenced,Full
- Has view: Yes
- View description: Golf Course
Lot
- Size: 8,712 Square Feet
- Features: On Golf Course, Sidewalks, Street Lights, Trees-Small (Under 20 Ft)
Details
- Parcel number: 490810116010003407
- Horse amenities: None
Construction
Type & style
- Home type: SingleFamily
- Architectural style: Ranch
- Property subtype: Residential, Single Family Residence
Materials
- Brick, Vinyl Siding
- Foundation: Slab
Condition
- New construction: No
- Year built: 2005
Utilities & green energy
- Water: Public
Community & HOA
Community
- Subdivision: Westborough At Winding Ridge
HOA
- Has HOA: Yes
- Amenities included: Maintenance, Tennis Court(s)
- Services included: Entrance Common, Maintenance, Tennis Court(s)
- HOA fee: $90 quarterly
Location
- Region: Indianapolis
Financial & listing details
- Price per square foot: $170/sqft
- Tax assessed value: $241,300
- Annual tax amount: $2,252
- Date on market: 10/24/2025
- Cumulative days on market: 20 days
Price history
| Date | Event | Price |
|---|---|---|
| 2/17/2026 | Sold | $240,000$170/sqft |
Source:  MIBOR as distributed by MLS GRID #22069672 Report a problem MIBOR as distributed by MLS GRID #22069672 Report a problem | ||
| 12/22/2025 | Pending sale | $240,000$170/sqft |
Source: MIBOR as distributed by MLS GRID #22069672 Report a problem | ||
| 12/9/2025 | Price change | $240,000+2.1%$170/sqft |
Source: MIBOR as distributed by MLS GRID #22069672 Report a problem | ||
| 10/29/2025 | Pending sale | $235,000$167/sqft |
Source: MIBOR as distributed by MLS GRID #22069672 Report a problem | ||
| 10/24/2025 | Listed for sale | $235,000+56.7%$167/sqft |
Source: MIBOR as distributed by MLS GRID #22069672 Report a problem | ||
| 8/8/2019 | Sold | $150,000+27.7%$107/sqft |
Source: MIBOR as distributed by MLS GRID #21653050 Report a problem | ||
| 12/20/2016 | Listing removed | $1,195+9.1%$1/sqft |
Source: A M Relocation #21451179 Report a problem | ||
| 11/28/2016 | Listing removed | $117,500$83/sqft |
Source: A M Relocation #21438062 Report a problem | ||
| 8/23/2016 | Listed for sale | $117,500$83/sqft |
Source: A M Relocation #21438062 Report a problem | ||
| 1/27/2011 | Listing removed | $1,095$1/sqft |
Source: A.M. Real Estate #21061197 Report a problem | ||
| 12/23/2010 | Listed for rent | $1,095$1/sqft |
Source: A.M. Real Estate #21061197 Report a problem | ||
Public tax history
| Year | Property taxes | Tax assessment |
|---|---|---|
| 2025 | $2,252 +7.3% | $241,300 +16.3% |
| 2024 | $2,098 +4.1% | $207,500 +6.7% |
| 2023 | $2,015 +20.4% | $194,500 +5.5% |
| 2022 | $1,673 +3.7% | $184,400 +21% |
| 2021 | $1,614 +15.1% | $152,400 +4.4% |
| 2020 | $1,402 -46% | $146,000 +4.1% |
| 2019 | $2,598 +16.1% | $140,200 +7.9% |
| 2018 | $2,238 -1.3% | $129,900 +16.1% |
| 2017 | $2,267 +1.5% | $111,900 -4.4% |
| 2016 | $2,234 -0.1% | $117,100 +4.7% |
| 2014 | $2,236 -14.5% | $111,800 -15.5% |
| 2013 | $2,614 | $132,300 +1.2% |
| 2012 | $2,614 | $130,700 +4.3% |
| 2011 | -- | $125,300 |
| 2010 | $2,506 | $125,300 |
| 2009 | $2,506 | $125,300 +3.9% |
| 2007 | -- | $120,600 |
Find assessor info on the county website
Neighborhood: 46235
Nearby homes
- $260,0003 bd2 ba1.4k sqft5410 Brassie Dr, Indianapolis, IN 46235Sold
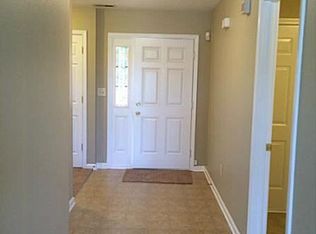
- $262,6003 bd2 ba1.3k sqft5422 Brassie Dr, Indianapolis, IN 46235Off Market
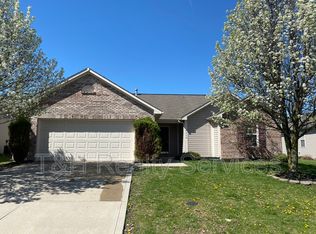
- $262,5003 bd2 ba1.5k sqft5404 Brassie Dr, Indianapolis, IN 46235Off Market
- $285,800-- bd1 ba2.2k sqft5428 Brassie Dr, Indianapolis, IN 46235Off Market
- $370,7005 bd3 ba3k sqft5417 Brassie Dr, Indianapolis, IN 46235Off Market
- $235,2003 bd1 ba1.2k sqft5380 Brassie Dr, Indianapolis, IN 46235Off Market
- $298,8004 bd3 ba1.9k sqft5473 Shamus Dr, Indianapolis, IN 46235Off Market
- $325,8004 bd1 ba3.1k sqft5405 Brassie Dr, Indianapolis, IN 46235Off Market
Nearby schools
GreatSchools rating
- 3/10Winding Ridge Elementary SchoolGrades: 1-6Distance: 1 mi
- 3/10Belzer Middle SchoolGrades: 7-8Distance: 3.8 mi
- 4/10Lawrence Central High SchoolGrades: 9-12Distance: 3.9 mi
Get a cash offer in 3 minutes
Find out how much your home could sell for in as little as 3 minutes with a no-obligation cash offer.
Estimated market value
$240,900
Get a cash offer in 3 minutes
Find out how much your home could sell for in as little as 3 minutes with a no-obligation cash offer.
Estimated market value
$240,900
- Indiana
- Marion County
- Lawrence
- 46235
- 5416 Brassie Dr
Nearby cities
Nearby zip codes
Other Lawrence Topics
