Welcome to this one-of-a-kind custom home featuring timeless details throughout. This masterpiece blends quality craftsmanship with unique, hand-selected finishes. A striking staircase by Russelbilt, framed by floor-to-ceiling windows, creates a breathtaking focal point, while the office showcases equally refined custom doors. At the heart of the home, the chef's kitchen offers an oversized island, perfect for entertaining, along with top-tier design that makes it a true culinary dream. The main-level primary suite includes a spa-like ensuite with seamless access to the walk-in closet and laundry room. Upstairs, three additional bedrooms open to a rare second story deck overlooking the valley, an outdoor space you won't easily find elsewhere. Tucked at the end of a quiet cul-de-sac, this home also offers private access to the subdivision trail, perfectly balancing luxury living with nature right outside your door.
Sold
Price Unknown
5416 Briar Rose Ct, Columbia, MO 65203
4beds
2,706sqft
Single Family Residence
Built in 2023
6,407 Square Feet Lot
$585,200 Zestimate®
$--/sqft
$2,931 Estimated rent
Home value
$585,200
$544,000 - $632,000
$2,931/mo
Zestimate® history
Owner options
List your home for rent
$2,931/mo
Rent Zestimate®
Find your next renter with Zillow Rental Manager. Plus, with online applications, you can quickly screen prospective tenants – for free.
$2,931/mo
Rent Zestimate®
Refinance and save
$350/mo
Est. payment
Refinancing to a lower rate could help reduce your monthly payments and save thousands over the life of the loan.
$350/mo
Est. payment
Explore your selling options
Work with a Zillow partner agent
Leverage their expertise and Zillow's premium Showcase listings to get your home seen by more buyers.
Get startedList with your own agent
Get your home in front of millions of buyers by listing it on Zillow.
Learn how to do itSell it yourself
Take full control of how buyers see your home on Zillow by listing For Sale by Owner (FSBO).
List your homeWhat's special
Zillow last checked:
Listing updated:
Listed by:
Megan Walters 573-808-6457,
EXP Realty LLC 866-224-1761
Bought with:
Josh Conyers, 2022037646
Atrium Realty, LLC
Source: CBORMLS,MLS#: 432119
Facts & features
Interior
Bedrooms & bathrooms
- Bedrooms: 4
- Bathrooms: 3
- Full bathrooms: 2
- 1/2 bathrooms: 1
Full bathroom
- Level: Main
Full bathroom
- Level: Upper
Half bathroom
- Level: Main
Heating
- Forced Air, Natural Gas
Cooling
- Central Electric
Appliances
- Included: Refrigerator, Disposal, Dishwasher
- Laundry: Washer/Dryer Hookup
Features
- High Speed Internet, Tub/Shower, Walk-In Closet(s), Smart Thermostat, Breakfast Room, Eat-in Kitchen, Formal Dining, Cabinets-Custom Blt, Wood Cabinets, Kitchen Island, Pantry, Quartz Counters
- Flooring: Wood, Tile
- Has basement: No
- Has fireplace: Yes
- Fireplace features: Living Room
Interior area
- Total structure area: 2,706
- Total interior livable area: 2,706 sqft
- Finished area below ground: 0
Property
Parking
- Total spaces: 2
- Parking features: Attached, Paved
- Attached garage spaces: 2
Features
- Patio & porch: Covered, Concrete, Back, Deck, Front Porch
- Exterior features: Balcony
Lot
- Size: 6,407 Square Feet
- Dimensions: 44.62 x 143.61
- Features: Cleared, Level
Details
- Parcel number: 1640200080920001
- Zoning description: R-1 One- Family Dwelling*
Construction
Type & style
- Home type: SingleFamily
- Architectural style: Contemporary
- Property subtype: Single Family Residence
Materials
- Foundation: Concrete Perimeter, Slab
- Roof: ArchitecturalShingle
Condition
- Year built: 2023
Details
- Builder name: Anderson
Utilities & green energy
- Utilities for property: Trash-City
Community & HOA
Community
- Subdivision: Breckenridge Park
HOA
- Has HOA: Yes
- HOA fee: $350 annually
Location
- Region: Columbia
Financial & listing details
- Tax assessed value: $529,200
- Annual tax amount: $6,143
- Date on market: 2/6/2026
- Road surface type: Paved
Price history
| Date | Event | Price |
|---|---|---|
| 3/27/2026 | Sold | -- |
Source:  CBORMLS #432119 Report a problem CBORMLS #432119 Report a problem | ||
| 2/17/2026 | Pending sale | $600,000$222/sqft |
Source: CBORMLS #432119 Report a problem | ||
| 2/6/2026 | Price change | $600,000-2.4%$222/sqft |
Source: eXp Realty #432119 Report a problem | ||
| 10/10/2025 | Listed for sale | $615,000$227/sqft |
Source: CBORMLS #430241 Report a problem | ||
Public tax history
| Year | Property taxes | Tax assessment |
|---|---|---|
| 2025 | -- | $100,548 +14.5% |
| 2024 | $6,144 +454.6% | $87,818 +450.2% |
| 2023 | $1,108 +100.2% | $15,960 +100% |
| 2022 | $553 | $7,980 |
| 2021 | -- | -- |
Find assessor info on the county website
Neighborhood: 65203
Nearby homes
- $--5 bd3 ba2.6k sqft5412 Briar Rose Ct, Columbia, MO 65203Sold
- $135,000-- sqft5409 Doublejack Ct, Columbia, MO 65203Lot/Land
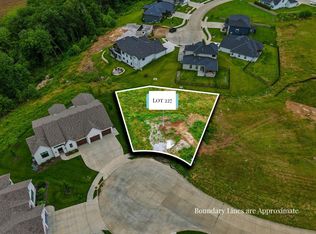
- $761,7005 bd3 ba3.9k sqft5421 Briar Rose Ct, Columbia, MO 65203Off Market
- $---- sqft226 Doublejack Ct, Columbia, MO 65203Sold
- $49,200-- bd-- ba-- sqft5405 Doublejack Ct, Columbia, MO 65203Off Market
- $41,600-- bd-- ba-- sqft813 Angels Rest Way, Columbia, MO 65203Off Market
- $640,3004 bd3 ba3.1k sqft5408 Briar Rose Ct, Columbia, MO 65203Off Market
- $41,600-- bd-- ba-- sqft817 Angels Rest Way, Columbia, MO 65203Off Market
Nearby schools
GreatSchools rating
- 9/10Mary Paxton Keeley Elementary SchoolGrades: PK-5Distance: 1.9 mi
- 6/10Smithton Middle SchoolGrades: 6-8Distance: 1.6 mi
- 7/10David H. Hickman High SchoolGrades: 9-12Distance: 4.6 mi
Schools provided by the listing agent
- Elementary: Mary Paxton Keeley
- Middle: Smithton
- High: Hickman
Source: CBORMLS. This data may not be complete. We recommend contacting the local school district to confirm school assignments for this home.
Sell for more on Zillow
Get a Zillow Showcase℠ listing at no additional cost and you could sell for .
$585,200
2% more
+$11,704
With Zillow Showcase(estimated)
$596,904
- Missouri
- Boone County
- Columbia
- 65203
- 5416 Briar Rose Ct
Nearby cities
Nearby neighborhoods
Nearby zip codes
Other Columbia Topics
