Skip main navigation
Sold for $3,607,500
  • Listing Provided by: Coldwell Banker Realty
    Bought with: Craig Estates and Fine Properties
    Tax assessed value
    $3,607,500

    5416 Castle Knoll Rd, La Canada Flintridge, CA 91011

    4beds
    3,957sqft
    Single Family Residence
    Built in 1960
    0.33 Acres Lot
    $3,955,900 Zestimate®
    $912/sqft
    $10,499 Estimated rent

    Home value

    $3,955,900

    $3.60M - $4.39M

    $10,499/mo

    Zestimate® history
    Loading
    Loading...

    Owner options

    List your home for rent

    $10,499/mo

    Rent Zestimate®

    Find your next renter with Zillow Rental Manager. Plus, with online applications, you can quickly screen prospective tenants – for free.

    Learn more

    $10,499/mo

    Rent Zestimate®

    Refinance and save

    $23,002/mo

    Est. payment

    Refinancing to a lower rate could help reduce your monthly payments and save thousands over the life of the loan.

    See today's rates

    $23,002/mo

    Est. payment

    Explore your selling options

    Work with a Zillow partner agent

    Leverage their expertise and Zillow's premium Showcase listings to get your home seen by more buyers.

    Get started

    List with your own agent

    Get your home in front of millions of buyers by listing it on Zillow.

    Learn how to do it

    Sell it yourself

    Take full control of how buyers see your home on Zillow by listing For Sale by Owner (FSBO).

    List your home

    What's special

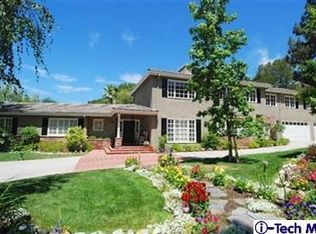
    Award winning La Canada Schools and original owner! This is a very special property that has never been on the market. Nestled gracefully in the serene foothills of La Canada Flintridge, this exquisite mid-century 1960 modern home offers a harmonious blend of natural beauty, sophisticated design and timeless charm. Featuring 4 bedrooms and 3.5 bathrooms, this residence provides a comfortable floor plan fit for today's lifestyles offering large, well designed public spaces. As you enter, you'll be captivated by the home's distinctive architectural elements, including striking rock facades, inspiring wall coverings and elevated wood beamed ceilings. Expansive windows flood the interior with abundant natural light, creating a warm and inviting ambiance that seamlessly integrates with the surrounding landscape. Enjoy the tranquility of nature in the formal living room and dining room, as well as the refined details, elevated ceilings and stand-out fireplace. The bright and functional kitchen opens to the expansive family room with fireplace and sliding doors to the large covered patio. There are three bedrooms on the main level, including a primary suite with large closet spaces, soaking tub, separate shower and dual vanity. The main level also includes a large laundry room, study with wet bar and powder bathroom. The upper level living has many different functions, including a fourth bedroom/bonus room with office, 3/4 bathroom and balcony. This dreamy backyard features a sparkling rectangular pool with built-in spa, firepit, covered lounge space and changing rooms! The lush landscape surrounds the entire property with some room in the rear for your own imagination, bocce ball, etc. There is a generous two car attached garage and ample parking space on the driveway. Experience the perfect blend of mid-century style and natural splendor in this extraordinary foothill retreat.

    Zillow last checked:

    Listing updated:

    Listing Provided by:

    Lisa Zastrow DRE #01780670 lisa@lisazastrow.com,

    Coldwell Banker Realty,

    Heather Scherbert DRE #01959915 818-903-3393,

    Coldwell Banker Realty

    Bought with:

    Craig Farestveit, DRE #00990645

    Craig Estates and Fine Properties

    Source: CRMLS,MLS#: P1-18996MLS LogoOriginating MLS: California Regional MLS (Ventura & Pasadena-Foothills AORs)

    Facts & features

    Interior

    Bedrooms & bathrooms
    • Bedrooms: 4
    • Bathrooms: 4
    • Full bathrooms: 2
    • 3/4 bathrooms: 1
    • 1/2 bathrooms: 1
    • Main level bathrooms: 3
    • Main level bedrooms: 3
    Primary bedroom
    • Features: Main Level Primary
    Primary bedroom
    • Features: Primary Suite
    Bedroom
    • Features: Bedroom on Main Level
    Bathroom
    • Features: Bathtub, Dual Sinks, Separate Shower
    Kitchen
    • Features: Kitchen Island, Kitchen/Family Room Combo
    Other
    • Features: Walk-In Closet(s)
    Heating
    • Forced Air
    Cooling
    • Central Air
    Appliances
    • Included: Double Oven, Dishwasher, Gas Cooktop, Microwave, Refrigerator, Trash Compactor
    • Laundry: Laundry Room
    Features
    • Wet Bar, Built-in Features, High Ceilings, Bedroom on Main Level, Main Level Primary, Primary Suite, Walk-In Closet(s)
    • Flooring: Carpet, Tile, Wood
    • Doors: Double Door Entry, Sliding Doors
    • Windows: Skylight(s)
    • Has fireplace: Yes
    • Fireplace features: Family Room, Living Room
    • Common walls with other units/homes: No Common Walls
    Interior area
    • Total interior livable area: 3,957 sqft

    Property

    Parking
    • Total spaces: 2
    • Parking features: Direct Access, Garage
    • Attached garage spaces: 2
    Features
    • Levels: Multi/Split
    • Patio & porch: Covered
    • Exterior features: Fire Pit
    • Has private pool: Yes
    • Pool features: In Ground
    • Has spa: Yes
    • Spa features: In Ground
    • Has view: Yes
    • View description: None
    Lot
    • Size: 0.33 Acres
    • Features: Cul-De-Sac, Landscaped, Sprinkler System
    Details
    • Parcel number: 5864003009
    • Special conditions: Standard

    Construction

    Type & style
    • Home type: SingleFamily
    • Architectural style: Mid-Century Modern
    • Property subtype: Single Family Residence
    Condition
    • Year built: 1960

    Utilities & green energy

    • Sewer: Public Sewer
    • Water: Private

    Community & neighborhood

    Community
    • Community features: Suburban
    Location
    • Region: La Canada Flintridge

    Other

    Other facts
    • Listing terms: Cash,Cash to New Loan

    Price history

    DateEventPrice
    9/30/2024Sold$3,607,500+20.5%$912/sqft
    Source: CRMLS #P1-18996 Report a problem
    9/17/2024Pending sale$2,995,000$757/sqft
    Source: CRMLS #P1-18996 Report a problem
    9/2/2024Contingent$2,995,000$757/sqft
    Source: CRMLS #P1-18996 Report a problem
    8/23/2024Listed for sale$2,995,000$757/sqft
    Source: CRMLS #P1-18996 Report a problem

    Public tax history

    YearProperty taxesTax assessment
    2025$41,183 +528.5%$3,607,500 +750%
    2024$6,553 +0.2%$424,392 +2%
    2023$6,537 +1.3%$416,072 +2%
    2022$6,455 -13.2%$407,915 +2%
    2021$7,439 +0.8%$399,918 +1%
    2020$7,382 $395,819 +2%
    2019$7,382 +3.9%$388,059 +2%
    2018$7,104 $380,451 +2%
    2017$7,104 +1.4%$372,992 +2%
    2016$7,004 +2.9%$365,679 +1.5%
    2015$6,808 +1.9%$360,187 +2%
    2014$6,684 $353,133 +2.5%
    2012-- $344,646 +2%
    2011-- $337,889 +0.8%
    2010-- $335,365 -0.2%
    2009-- $336,162 +2%
    2008-- $329,571 +2%
    2007-- $323,110 +2%
    2006-- $316,775
    2005-- $316,775 +4%
    2004-- $304,476 +1.9%
    2003-- $298,896 +2%
    2002-- $293,036 +4%
    2000-- $281,659

    Find assessor info on the county website

    Neighborhood: 91011

    Nearby schools

    GreatSchools rating
    Get a cash offer in 3 minutes
    Find out how much your home could sell for in as little as 3 minutes with a no-obligation cash offer.
    Estimated market value
    $3,955,900
    Get a cash offer in 3 minutes
    Find out how much your home could sell for in as little as 3 minutes with a no-obligation cash offer.
    Estimated market value
    $3,955,900