Skip main navigation
Sold for $885,000
  • Tax assessed value
    $885,000

    5416 Chateau Ln, Edmond, OK 73034

    6beds
    4,340sqft
    Single Family Residence
    Built in 2018
    1.13 Acres Lot
    $924,900 Zestimate®
    $204/sqft
    $5,414 Estimated rent

    Home value

    $924,900

    $879,000 - $971,000

    $5,414/mo

    Zestimate® history
    Loading
    Loading...

    Owner options

    List your home for rent

    $5,414/mo

    Rent Zestimate®

    Find your next renter with Zillow Rental Manager. Plus, with online applications, you can quickly screen prospective tenants – for free.

    Learn more

    $5,414/mo

    Rent Zestimate®

    Refinance and save

    $5,258/mo

    Est. payment

    Refinancing to a lower rate could help reduce your monthly payments and save thousands over the life of the loan.

    See today's rates

    $5,258/mo

    Est. payment

    Explore your selling options

    Work with a Zillow partner agent

    Leverage their expertise and Zillow's premium Showcase listings to get your home seen by more buyers.

    Get started

    List with your own agent

    Get your home in front of millions of buyers by listing it on Zillow.

    Learn how to do it

    Sell it yourself

    Take full control of how buyers see your home on Zillow by listing For Sale by Owner (FSBO).

    List your home

    What's special

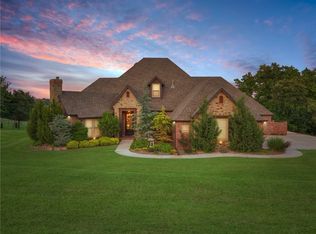
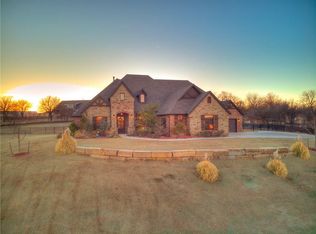
    Luxury living with space to breath... welcome to beautiful Belleau Wood, just off I-35 for easy access to the bustling I-35/Covell Edmond corridor, downtown OKC, Guthrie or Stillwater. This meticulously maintained Modern Farmhouse custom home sits on a 1+ acre cul de sac lot offering ample space to feel like you are away from it all when you get home from a long day. The welcoming entry ushers you into a beautiful great room awash in natural light from all the amazing windows. The living area, dining area and kitchen all flow together for the perfect space to gather with friends and family. The kitchen would make a professional chef swoon with gas cooktop, double ovens, farm sink, massive walk-in pantry, amazing counterspace, a huge island with bar seating and a perfect little coffee bar. The spacious primary bedroom is an oasis with a spa-like ensuite bathroom with double sink vanity, PLUS makeup vanity, double walk-in shower, relaxing soaker tub and HUGE walk-in closet with handy built-ins. There is a 2nd bedroom and bathroom combo downstairs as well as a great office and AMAZING laundry/mudroom. Upstairs boasts a spacious living area with built-in desks providing an anchor to a THEATER ROOM, FOUR additional bedrooms and TWO additional bathrooms. As a bonus, there is a lovely little deck upstairs overlooking the property for a peaceful cup of coffee in the morning, or your favorite evening beverage after work. This upstairs has everything but the kitchen sink! Head outside and enjoy two great patios and enough room to build your perfect outdoor oasis. Just imagine a fireplace or firepit, outdoor kitchen to expand your entertaining space, sparkling pool and more. There is plenty of room for all our outdoor oasis dreams. Ready to make this gem yours? Schedule your showing today and SUBMIT YOUR OFFER! Property is only partially fenced, the property well exceeds the fence line (see last photo for approx. boundaries).

    Zillow last checked:

    Listing updated:

    Listed by:

    Andrew Foshee 405-330-2777,

    Keller Williams Central OK ED,

    Gary Atchley 405-274-1255,

    Keller Williams Central OK ED

    Bought with:

    Lindsey Bruton, 159552

    Modern Abode Realty

    Source: MLSOK/OKCMAR as distributed by MLS GRID,MLS#: 1129163MLS Logo

    Facts & features

    Interior

    Bedrooms & bathrooms
    • Bedrooms: 6
    • Bathrooms: 4
    • Full bathrooms: 4
    Primary bedroom
    • Description: Ceiling Fan
    Bedroom
    • Description: Cathedral Ceiling
    Bedroom
    • Description: Ceiling Fan,Upper Level
    Bedroom
    • Description: Ceiling Fan,Upper Level
    Bedroom
    • Description: Ceiling Fan,Upper Level
    Bedroom
    • Description: Ceiling Fan,Upper Level
    Bathroom
    • Description: Double Vanities,Shower,Tub,Walk In Closet
    Bathroom
    • Description: Full Bath
    Bathroom
    • Description: Full Bath,Upper Level
    Bathroom
    • Description: Full Bath,Upper Level
    Kitchen
    • Description: Breakfast Bar,Island,Pantry
    Living room
    • Description: Built Ins,Ceiling Fan,Fireplace
    Other
    • Description: Built Ins,Upper Level
    Other
    • Description: Theater Room,Upper Level
    Study
    • Description: Built Ins
    Heating
    • Zoned
    Cooling
    • Zoned
    Appliances
    • Included: Dishwasher, Disposal, Microwave, Water Heater, Electric Oven, Double Oven, Built-In Gas Range
    • Laundry: Laundry Room
    Features
    • Ceiling Fan(s), Paint Woodwork
    • Flooring: Carpet, Tile
    • Windows: Window Treatments, Low-Emissivity Windows
    • Number of fireplaces: 1
    • Fireplace features: Insert
    Interior area
    • Total structure area: 4,340
    • Total interior livable area: 4,340 sqft

    Property

    Parking
    • Total spaces: 3
    • Parking features: Concrete
    • Garage spaces: 3
    Features
    • Levels: One and One Half
    • Stories: 1.5
    • Patio & porch: Deck, Patio, Porch
    • Exterior features: Balcony
    • Fencing: Chain Link
    Lot
    • Size: 1.13 Acres
    • Features: Cul-De-Sac, Interior Lot
    Details
    • Parcel number: 5416NONEChateau73034
    • Special conditions: None

    Construction

    Type & style
    • Home type: SingleFamily
    • Architectural style: Contemporary,Modern Farmhouse
    • Property subtype: Single Family Residence
    Materials
    • Brick & Frame
    • Foundation: Pillar/Post/Pier
    • Roof: Composition
    Condition
    • Year built: 2018

    Utilities & green energy

    • Water: Well
    • Utilities for property: Aerobic System, Cable Available

    Community & HOA

    HOA
    • Has HOA: Yes
    • Services included: Greenbelt, Common Area Maintenance
    • HOA fee: $750 annually
    Location
    • Region: Edmond

    Financial & listing details

    • Price per square foot: $204/sqft
    • Tax assessed value: $885,000
    • Annual tax amount: $7,614
    • Date on market: 11/20/2024

    Price history

    DateEventPrice
    10/21/2024Sold$885,000-1.1%$204/sqft
    Source: MLSOK/OKCMAR as distributed by MLS GRID #1129163 Report a problem
    9/6/2024Pending sale$895,000$206/sqft
    Source: MLSOK/OKCMAR as distributed by MLS GRID #1129163 Report a problem
    8/8/2024Listed for sale$895,000+5.3%$206/sqft
    Source: MLSOK/OKCMAR as distributed by MLS GRID #1129163 Report a problem
    3/21/2024Sold$850,000-1.7%$196/sqft
    Source: MLSOK/OKCMAR as distributed by MLS GRID #1093943 Report a problem
    2/20/2024Pending sale$865,000$199/sqft
    Source: MLSOK/OKCMAR as distributed by MLS GRID #1093943 Report a problem
    2/1/2024Price change$865,000-3.9%$199/sqft
    Source: MLSOK/OKCMAR as distributed by MLS GRID #1093943 Report a problem
    1/11/2024Listed for sale$900,000+8.4%$207/sqft
    Source: MLSOK/OKCMAR as distributed by MLS GRID #1093943 Report a problem
    7/7/2023Sold$830,000-2.4%$191/sqft
    Source: MLSOK/OKCMAR as distributed by MLS GRID #1060807 Report a problem
    6/7/2023Pending sale$850,000$196/sqft
    Source: MLSOK/OKCMAR as distributed by MLS GRID #1060807 Report a problem
    5/6/2023Listed for sale$850,000$196/sqft
    Source: MLSOK/OKCMAR as distributed by MLS GRID #1060807 Report a problem
    4/30/2023Listing removed--
    Source: MLSOK/OKCMAR as distributed by MLS GRID #1048546 Report a problem
    3/27/2023Price change$850,000-1.7%$196/sqft
    Source: MLSOK/OKCMAR as distributed by MLS GRID #1048546 Report a problem
    3/12/2023Price change$865,000-1.1%$199/sqft
    Source: MLSOK/OKCMAR as distributed by MLS GRID #1048546 Report a problem
    2/28/2023Price change$875,000-1.7%$202/sqft
    Source: MLSOK/OKCMAR as distributed by MLS GRID #1048546 Report a problem
    2/16/2023Listed for sale$890,000+978.8%$205/sqft
    Source: MLSOK/OKCMAR as distributed by MLS GRID #1048546 Report a problem
    4/4/2017Sold$82,500$19/sqft
    Source: Public Record Report a problem

    Public tax history

    YearProperty taxesTax assessment
    2025$10,132 -0.8%$97,350 +0.1%
    2024$10,213 +34.1%$97,240 +31.3%
    2023$7,614 +2.6%$74,044 +3%
    2022$7,418 +3.5%$71,888 +3%
    2021$7,165 +0.2%$69,795 +1.4%
    2020$7,153 +15.6%$68,860 +2.9%
    2019$6,187 +626.7%$66,946 +637.7%
    2018$851 +212.1%$9,075 +252.8%
    2017$273 $2,572 +5%
    2016$273 +5.2%$2,449 +5%
    2015$259 +10.5%$2,333 +5%
    2014$235 $2,222 -19.3%
    2013-- $2,752 +2.3%
    2012-- $2,690 +5%
    2011-- $2,562 +5%
    2010-- $2,440
    2009-- $2,440
    2008-- $2,440
    Find assessor info on the county website

    Neighborhood: 73034

    Nearby schools

    GreatSchools rating
    Schools provided by the listing agent
    • Elementary: Centennial ES
    • Middle: Central MS
    • High: Memorial HS

    Source: MLSOK/OKCMAR as distributed by MLS GRID. This data may not be complete. We recommend contacting the local school district to confirm school assignments for this home.

    Get a cash offer in 3 minutes
    Find out how much your home could sell for in as little as 3 minutes with a no-obligation cash offer.
    Estimated market value
    $924,900
    Get a cash offer in 3 minutes
    Find out how much your home could sell for in as little as 3 minutes with a no-obligation cash offer.
    Estimated market value
    $924,900