Set on 11+ acres with sweeping mountain views, this 1934 Craftsman-style 5BD/3BA farmhouse offers equestrian amenities, hay production, and modern upgrades. Features include a 6-stall barn, large outdoor arena with premium footing, custom hay shed designed for stack retriever delivery, finished basement, and wraparound porch. Eligible for Mead schools and with easy access to Denver, Boulder, and Fort Collins, this property blends historic charm with country functionality. Originally built in Denver's Highlands in the 1930s, the home was relocated to its current setting, where the lower level was finished and the upper level added in 2000. The home includes a formal dining room, study, breakfast nook, multiple porches, and a lilac privacy wall. A gravel driveway leads to a central courtyard surrounded by the home's mudroom entry, barn, 3-bay shop with attached tack room and equipment storage, hay storage, and lawns. The barn's left-side stalls feature outdoor runs that open to a dry lot turnout, while the right side opens to another dry lot. The large roping arena includes a cattle chute and jump-friendly footing. Hay-producing smooth brome pastures total 8+ acres and yield 200-300 bales/year. Hay storage holds over 1,500 bales. Pastures are fully fenced and include a large pasture that extends from County Road 36 to a one-acre rear pasture, and a 1/4 acre paddock on the left side of the driveway. Recent 2025 upgrades include refinished wood floors, new carpet, remodeled upstairs bathroom, radon mitigation system, new interior/exterior paint, and added fencing. Close to shopping, nurseries, restaurants, and the new Bella Ridge Golf Club.
Sold for $1,405,000
$1,405,000
5416 County Road 36, Platteville, CO 80651
5beds
3baths
3,961sqft
Mixed Use
Built in 1934
11.23 Acres Lot
$1,405,700 Zestimate®
$355/sqft
$3,455 Estimated rent
Home value
$1,405,700
$1.34M - $1.48M
$3,455/mo
Zestimate® history
Owner options
List your home for rent
$3,455/mo
Rent Zestimate®
Find your next renter with Zillow Rental Manager. Plus, with online applications, you can quickly screen prospective tenants – for free.
$3,455/mo
Rent Zestimate®
Refinance and save
$8,244/mo
Est. payment
Refinancing to a lower rate could help reduce your monthly payments and save thousands over the life of the loan.
$8,244/mo
Est. payment
Explore your selling options
Work with a Zillow partner agent
Leverage their expertise and Zillow's premium Showcase listings to get your home seen by more buyers.
Get startedList with your own agent
Get your home in front of millions of buyers by listing it on Zillow.
Learn how to do itSell it yourself
Take full control of how buyers see your home on Zillow by listing For Sale by Owner (FSBO).
List your homeWhat's special
Added fencingLilac privacy wallFinished basementWraparound porchMultiple porchesFormal dining roomMudroom entry
Zillow last checked:
Listing updated:
Listed by:
Colette Herwitt 303-773-3399,
Kentwood Real Estate Boulder Valley,
Janet Caminite 805-896-7767,
Kentwood Real Estate Boulder Valley
Bought with:
Eric Quinn, 100043129
Propnetics
Source: IRES as distributed by MLS GRID,MLS#: 1054792
Facts & features
Interior
Bedrooms & bathrooms
- Bedrooms: 5
- Bathrooms: 3
Primary bedroom
- Description: Carpet
- Features: Shared Primary Bath
- Level: Upper
- Area: 304 Square Feet
- Dimensions: 16 x 19
Bedroom 2
- Description: Carpet
- Level: Upper
- Area: 238 Square Feet
- Dimensions: 14 x 17
Bedroom 3
- Description: Carpet
- Level: Upper
- Area: 210 Square Feet
- Dimensions: 14 x 15
Kitchen
- Description: Wood
- Level: Main
- Area: 169 Square Feet
- Dimensions: 13 x 13
Living room
- Description: Wood
- Level: Main
- Area: 357 Square Feet
- Dimensions: 17 x 21
Heating
- Hot Water
Appliances
- Included: Electric Range, Double Oven, Dishwasher, Refrigerator, Washer, Dryer
- Laundry: Washer/Dryer Hookup
Features
- Eat-in Kitchen, Separate Dining Room, Walk-In Closet(s)
- Flooring: Wood
- Windows: Window Coverings, Wood Frames
- Basement: Partially Finished
- Has fireplace: Yes
- Fireplace features: Living Room
Interior area
- Total structure area: 2,642
- Total interior livable area: 3,961 sqft
- Finished area above ground: 2,642
Property
Parking
- Total spaces: 3
- Parking features: Detached
- Garage spaces: 3
- Details: Detached
Features
- Levels: Two
- Stories: 2
- Fencing: Fenced
- Has view: Yes
- View description: Mountain(s)
Lot
- Size: 11.23 Acres
Details
- Parcel number: R2080603
- Zoning: AG
- Special conditions: Private Owner
- Horse amenities: Barn, Corral(s), Pasture, Arena, Tack Room, Hay Storage
Construction
Type & style
- Home type: SingleFamily
- Architectural style: Farmhouse
- Property subtype: Mixed Use
Materials
- Frame
- Roof: Composition
Condition
- New construction: No
- Year built: 1934
Utilities & green energy
- Electric: United Power
- Gas: Propane
- Sewer: Septic Tank
- Water: District
- Utilities for property: Natural Gas Available, Propane
Community & HOA
Community
- Subdivision: N/A
HOA
- Has HOA: No
Location
- Region: Platteville
Financial & listing details
- Price per square foot: $355/sqft
- Tax assessed value: $525,915
- Annual tax amount: $3,676
- Date on market: 3/26/2026
- Listing terms: Cash,Conventional
- Exclusions: Dining Room Chandelier and all of Seller's Personal Belongings.
- Road surface type: Gravel
Price history
| Date | Event | Price |
|---|---|---|
| 6/10/2026 | Sold | $1,405,000-2.4%$355/sqft |
Source:  IRES as distributed by MLS GRID #1054792 Report a problem IRES as distributed by MLS GRID #1054792 Report a problem | ||
| 4/15/2026 | Pending sale | $1,440,000$364/sqft |
Source:  REcolorado as distributed by MLS GRID #IR1054792 Report a problem REcolorado as distributed by MLS GRID #IR1054792 Report a problem | ||
| 4/15/2026 | Contingent | $1,440,000$364/sqft |
Source: IRES as distributed by MLS GRID #1054792 Report a problem | ||
| 3/26/2026 | Listed for sale | $1,440,000-0.6%$364/sqft |
Source: IRES as distributed by MLS GRID #1054792 Report a problem | ||
| 1/8/2026 | Listing removed | $1,449,000$366/sqft |
Source: IRES as distributed by MLS GRID #1037741 Report a problem | ||
| 7/1/2025 | Listed for sale | $1,449,000+15.9%$366/sqft |
Source: IRES as distributed by MLS GRID #1037741 Report a problem | ||
| 5/30/2024 | Sold | $1,250,000+0%$316/sqft |
Source: IRES as distributed by MLS GRID #1007331 Report a problem | ||
| 5/1/2024 | Pending sale | $1,249,900$316/sqft |
Source: REcolorado as distributed by MLS GRID #IR1007331 Report a problem | ||
| 4/17/2024 | Listed for sale | $1,249,900-30.5%$316/sqft |
Source: IRES as distributed by MLS GRID #1007331 Report a problem | ||
| 4/10/2024 | Listing removed | -- |
Source: IRES as distributed by MLS GRID #988551 Report a problem | ||
| 11/19/2023 | Price change | $1,799,000+20%$454/sqft |
Source: IRES as distributed by MLS GRID #988551 Report a problem | ||
| 8/21/2023 | Price change | $1,499,000-11.8%$378/sqft |
Source: IRES as distributed by MLS GRID #988551 Report a problem | ||
| 5/25/2023 | Listed for sale | $1,699,000-2.9%$429/sqft |
Source: IRES as distributed by MLS GRID #988551 Report a problem | ||
| 5/1/2023 | Listing removed | -- |
Source: IRES as distributed by MLS GRID #975797 Report a problem | ||
| 12/8/2022 | Listing removed | $1,750,000$442/sqft |
Source: IRES as distributed by MLS GRID #975797 Report a problem | ||
| 9/21/2022 | Listed for sale | $1,750,000-5.4%$442/sqft |
Source: IRES as distributed by MLS GRID #975797 Report a problem | ||
| 8/9/2022 | Listing removed | -- |
Source: IRES as distributed by MLS GRID #959698 Report a problem | ||
| 2/26/2022 | Listed for sale | $1,850,000$467/sqft |
Source: IRES as distributed by MLS GRID #959698 Report a problem | ||
Public tax history
| Year | Property taxes | Tax assessment |
|---|---|---|
| 2026 | $3,676 +45.3% | $35,060 -2.7% |
| 2025 | $2,530 +4.2% | $36,040 +18.9% |
| 2024 | $2,427 -12.9% | $30,320 -0.9% |
| 2023 | $2,788 -2.5% | $30,580 +4.5% |
| 2022 | $2,858 -19.3% | $29,270 -3.5% |
| 2021 | $3,540 | $30,330 -20% |
| 2020 | $3,540 +14.3% | $37,900 |
| 2019 | $3,097 -12.4% | $37,900 +12.7% |
| 2018 | $3,533 +14.1% | $33,630 |
| 2017 | $3,097 +4.2% | $33,630 +55.6% |
| 2016 | $2,971 +60.1% | $21,610 |
| 2015 | $1,856 +52.7% | $21,610 +52.3% |
| 2014 | $1,216 | $14,190 |
| 2013 | -- | $14,190 -17.1% |
| 2012 | -- | $17,120 |
| 2011 | -- | $17,120 -17.9% |
| 2010 | -- | $20,860 |
| 2009 | -- | $20,860 -10.2% |
| 2008 | -- | $23,220 |
| 2007 | -- | $23,220 -22.2% |
| 2005 | -- | $29,860 +29% |
| 2004 | -- | $23,140 |
| 2002 | -- | $23,140 |
Find assessor info on the county website
Neighborhood: 80651
Nearby homes
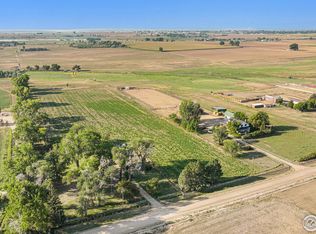
- $650,00015.545 Acres5476 County Road 36, Platteville, CO 80651Sold
- $1,046,2003 bd3 ba1.3k sqft5380 County Road 36, Platteville, CO 80651Off Market
- $887,9004 bd3 ba1.7k sqft5306 County Road 36, Platteville, CO 80651Off Market
- $---- sqft5306 County Road 36 #WELD, Platteville, CO 80651Off Market
- $766,700-- bd-- ba-- sqft5472 County Road 36, Platteville, CO 80651Off Market
- $925,1005 bd2 ba3.1k sqft5200 County Road 36, Platteville, CO 80651Off Market
- $916,8002 bd2 ba2.6k sqft5461 County Road 36, Platteville, CO 80651Off Market
- $1,045,6003 bd3 ba2.4k sqft5008 County Road 36, Platteville, CO 80651Off Market
Nearby schools
GreatSchools rating
- 9/10Mead Elementary SchoolGrades: PK-5Distance: 2.8 mi
- 8/10Mead Middle SchoolGrades: 6-8Distance: 2.8 mi
- 9/10Mead High SchoolGrades: 9-12Distance: 4.8 mi
Schools provided by the listing agent
- Elementary: Mead
- Middle: Mead
- High: Mead
Source: IRES as distributed by MLS GRID. This data may not be complete. We recommend contacting the local school district to confirm school assignments for this home.
Get a cash offer in 3 minutes
Find out how much your home could sell for in as little as 3 minutes with a no-obligation cash offer.
Estimated market value
$1,405,700
Get a cash offer in 3 minutes
Find out how much your home could sell for in as little as 3 minutes with a no-obligation cash offer.
Estimated market value
$1,405,700
- Colorado
- Weld County
- Platteville
- 80651
- 5416 County Road 36
Nearby cities
Nearby zip codes
Other Platteville Topics
