Perfectly positioned just minutes from Chattanooga and steps from Northgate, this charming rancher delivers easy one-level living on an extra-spacious corner lot. Enjoy a welcoming layout that includes a formal front room plus a cozy family room, all freshly painted with newer windows and hardwood floors throughout.
The home features 3 bedrooms and 2 full baths, a stainless gas stove, a metal roof, and a brand-new HVAC system for year-round comfort. A vapor barrier in the crawlspace adds peace of mind, along with incredible storage both inside the home, underneath it, and in the detached storage shed that remains.
A long driveway stretches back to a private side-loading carport, offering convenience and plenty of parking. With its thoughtful upgrades, generous outdoor space, and unbeatable location, this move-in-ready home is truly a standout. Come see it today!
Sold for $348,000
$348,000
5416 Crestview Dr, Hixson, TN 37343
3beds
1,620sqft
Single Family Residence
Built in 1956
0.42 Acres Lot
$351,200 Zestimate®
$215/sqft
$2,114 Estimated rent
Home value
$351,200
$334,000 - $369,000
$2,114/mo
Zestimate® history
Owner options
List your home for rent
$2,114/mo
Rent Zestimate®
Find your next renter with Zillow Rental Manager. Plus, with online applications, you can quickly screen prospective tenants – for free.
$2,114/mo
Rent Zestimate®
Refinance and save
$2,206/mo
Est. payment
Refinancing to a lower rate could help reduce your monthly payments and save thousands over the life of the loan.
$2,206/mo
Est. payment
Explore your selling options
Work with a Zillow partner agent
Leverage their expertise and Zillow's premium Showcase listings to get your home seen by more buyers.
Get startedList with your own agent
Get your home in front of millions of buyers by listing it on Zillow.
Learn how to do itSell it yourself
Take full control of how buyers see your home on Zillow by listing For Sale by Owner (FSBO).
List your homeWhat's special
Zillow last checked:
Listing updated:
Listed by:
Joey Winslett 423-774-6401,
Better Homes and Gardens Real Estate Signature Brokers,
Belinda J Winslett 423-356-9584,
Better Homes and Gardens Real Estate Signature Brokers
Bought with:
Donna Finney, 384683
Keller Williams Realty
Source: Greater Chattanooga Realtors,MLS#: 1525171
Facts & features
Interior
Bedrooms & bathrooms
- Bedrooms: 3
- Bathrooms: 2
- Full bathrooms: 2
Primary bedroom
- Level: First
Bedroom
- Level: First
Bedroom
- Level: First
Bathroom
- Description: Full Bathroom
- Level: First
Bathroom
- Description: Full Bathroom
- Level: First
Dining room
- Level: First
Laundry
- Description: Closet
- Level: First
Living room
- Level: First
Heating
- Central, Natural Gas
Cooling
- Central Air, Electric
Appliances
- Included: Dishwasher, Electric Water Heater, Free-Standing Gas Range, Washer/Dryer
- Laundry: Laundry Closet, Electric Dryer Hookup, Gas Dryer Hookup, Washer Hookup
Features
- Cathedral Ceiling(s), Ceiling Fan(s), Eat-in Kitchen, Open Floorplan, Pantry, Primary Downstairs, Smart Camera(s)/Recording, Storage, Tub/shower Combo, Separate Dining Room
- Flooring: Hardwood, Tile
- Windows: Insulated Windows, Vinyl Frames, Window Treatments
- Has basement: No
- Has fireplace: No
Interior area
- Total structure area: 1,620
- Total interior livable area: 1,620 sqft
- Finished area above ground: 1,620
Property
Parking
- Total spaces: 1
- Parking features: Driveway, Off Street, Other, Kitchen Level
- Carport spaces: 1
Features
- Levels: One
- Exterior features: Lighting, Storage
Lot
- Size: 0.42 Acres
- Dimensions: 130.9 x 165
- Features: Back Yard, Corner Lot, Front Yard, Gentle Sloping, Level
Details
- Additional structures: Outbuilding, Storage
- Parcel number: 099k K 005
- Special conditions: Standard
Construction
Type & style
- Home type: SingleFamily
- Architectural style: Contemporary,Ranch
- Property subtype: Single Family Residence
Materials
- Brick, Other
- Foundation: Brick/Mortar, Stone
- Roof: Metal
Condition
- New construction: No
- Year built: 1956
Utilities & green energy
- Sewer: Public Sewer
- Water: Public
- Utilities for property: Cable Available, Electricity Connected, Sewer Connected
Community & HOA
Community
- Security: Smoke Detector(s)
- Subdivision: Ridgeway North
HOA
- Has HOA: No
Location
- Region: Hixson
Financial & listing details
- Price per square foot: $215/sqft
- Tax assessed value: $220,800
- Annual tax amount: $1,945
- Date on market: 12/11/2025
- Listing terms: Cash,Conventional,FHA,VA Loan
- Inclusions: Storage Building
- Road surface type: Concrete
Price history
| Date | Event | Price |
|---|---|---|
| 3/13/2026 | Sold | $348,000+0%$215/sqft |
Source: Greater Chattanooga Realtors #1525171 Report a problem | ||
| 2/13/2026 | Contingent | $347,900$215/sqft |
Source: Greater Chattanooga Realtors #1525171 Report a problem | ||
| 2/11/2026 | Price change | $347,900-0.3%$215/sqft |
Source: Greater Chattanooga Realtors #1525171 Report a problem | ||
| 1/6/2026 | Price change | $348,900-0.3%$215/sqft |
Source: Greater Chattanooga Realtors #1525171 Report a problem | ||
| 12/11/2025 | Listed for sale | $349,900+87.1%$216/sqft |
Source: Greater Chattanooga Realtors #1525171 Report a problem | ||
| 9/16/2019 | Sold | $187,000+0.6%$115/sqft |
Source: Greater Chattanooga Realtors #1304764 Report a problem | ||
| 8/13/2019 | Pending sale | $185,900$115/sqft |
Source: Keller Williams Realty Greater Downtown #1304764 Report a problem | ||
| 8/10/2019 | Listed for sale | $185,900+19.2%$115/sqft |
Source: Keller Williams Realty #1304764 Report a problem | ||
| 7/2/2015 | Sold | $156,000-5.5%$96/sqft |
Source: Agent Provided Report a problem | ||
| 6/4/2015 | Listed for sale | $165,000+73.7%$102/sqft |
Source: Keller Williams - Chattanooga - Downtown #1228774 Report a problem | ||
| 10/28/2009 | Sold | $95,000-20.8%$59/sqft |
Source: Public Record Report a problem | ||
| 8/6/2009 | Listed for sale | $120,000$74/sqft |
Source: Prudential Real Estate #1131869 Report a problem | ||
Public tax history
| Year | Property taxes | Tax assessment |
|---|---|---|
| 2025 | $837 -13.7% | $55,200 +27.3% |
| 2024 | $970 | $43,350 |
| 2023 | $970 | $43,350 |
| 2022 | $970 | $43,350 |
| 2021 | $970 +4.5% | $43,350 +29.2% |
| 2020 | $928 | $33,550 |
| 2019 | $928 | $33,550 |
| 2018 | $928 -49% | $33,550 |
| 2017 | $1,818 +3.1% | $33,550 |
| 2016 | $1,764 | -- |
| 2015 | $1,764 | $32,500 |
| 2014 | $1,764 +106.7% | -- |
| 2013 | $854 | $32,500 +5.3% |
| 2012 | $854 | $30,875 |
| 2011 | $854 | $30,875 |
| 2010 | $854 | $30,875 |
| 2009 | -- | $30,875 +19.4% |
| 2008 | -- | $25,850 |
| 2007 | -- | $25,850 |
| 2006 | -- | $25,850 |
| 2005 | -- | $25,850 +21.8% |
| 2004 | -- | $21,225 |
| 2003 | -- | $21,225 |
| 2002 | -- | $21,225 |
| 2001 | -- | $21,225 +21.6% |
| 2000 | -- | $17,450 |
Find assessor info on the county website
Neighborhood: 37343
Nearby homes
- $309,9003 bd2 ba1.8k sqft5422 Crestview Dr, Hixson, TN 37343Off Market
- $331,4003 bd2 ba1.6k sqft507 Randall St, Hixson, TN 37343Off Market
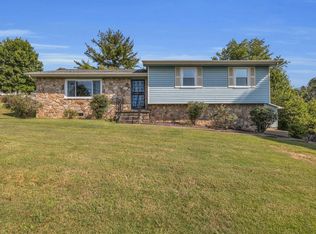
- $223,700-- bd1 ba1.3k sqft5410 Crestview Dr, Hixson, TN 37343Off Market
- $297,0003 bd2 ba1.4k sqft508 Randall St, Hixson, TN 37343Sold

- $354,0003 bd3 ba2.2k sqft5417 Crestview Dr, Hixson, TN 37343Off Market
- $251,1003 bd2 ba1.3k sqft5426 Crestview Dr, Hixson, TN 37343Off Market
- $414,800-- bd4 ba2.6k sqft506 Randall St, Hixson, TN 37343Off Market
- $254,600-- bd2 ba1.4k sqft511 Randall St, Hixson, TN 37343Off Market
Nearby schools
GreatSchools rating
- 4/10Hixson Elementary SchoolGrades: PK-5Distance: 1.2 mi
- 5/10Red Bank Middle SchoolGrades: 6-8Distance: 2.8 mi
- 5/10Red Bank High SchoolGrades: 9-12Distance: 2.8 mi
Schools provided by the listing agent
- Elementary: Hixson Elementary
- Middle: Red Bank Middle
- High: Red Bank High School
Source: Greater Chattanooga Realtors. This data may not be complete. We recommend contacting the local school district to confirm school assignments for this home.
Get a cash offer in 3 minutes
Find out how much your home could sell for in as little as 3 minutes with a no-obligation cash offer.
Estimated market value
$351,200
Get a cash offer in 3 minutes
Find out how much your home could sell for in as little as 3 minutes with a no-obligation cash offer.
Estimated market value
$351,200
- Tennessee
- Hamilton County
- Hixson
- 37343
- 5416 Crestview Dr
