Welcome home to your charming cottage in highly sought-after Greenway Crest, located on an amazing block. Darling brick paved porch invites you inside. Light-filled formal living flows into the updated kitchen and dining area with stainless steel appliances and ample storage. The home features three bedrooms including a spacious primary suite with sitting room, marble shower, dual vanities, and two walk-in closets, along with two secondary bedrooms that share a full hall bath. A versatile flex space offers the option for a home office, playroom, or additional bedroom. Beautiful hardwood floors throughout, and a two-car garage. Lush green backyard with a deck — perfect for entertaining and everyday living. Just a short walk to neighborhood restaurants, shopping, and attractions in Inwood Village. This Greenway Crest home offers comfort & convenience, in an ideal location.
Sold
Price Unknown
5416 Druid Ln, Dallas, TX 75209
3beds
1,952sqft
Single Family Residence
Built in 1948
8,407 Square Feet Lot
$1,362,800 Zestimate®
$--/sqft
$4,463 Estimated rent
Home value
$1,362,800
$1.25M - $1.49M
$4,463/mo
Zestimate® history
Owner options
List your home for rent
$4,463/mo
Rent Zestimate®
Find your next renter with Zillow Rental Manager. Plus, with online applications, you can quickly screen prospective tenants – for free.
$4,463/mo
Rent Zestimate®
Refinance and save
Refinancing to a lower rate could help reduce your monthly payments and save thousands over the life of the loan.
Explore your selling options
Work with a Zillow partner agent
Leverage their expertise and Zillow's premium Showcase listings to get your home seen by more buyers.
Get startedList with your own agent
Get your home in front of millions of buyers by listing it on Zillow.
Learn how to do itSell it yourself
Take full control of how buyers see your home on Zillow by listing For Sale by Owner (FSBO).
List your homeWhat's special
Charming cottageBeautiful hardwood floors throughoutTwo-car garageStainless steel appliancesLight-filled formal livingTwo walk-in closetsDarling brick paved porch
Zillow last checked:
Listing updated:
Listed by:
Catherine Osborne 0730074 214-733-9727,
Allie Beth Allman & Assoc. 214-521-7355
Bought with:
Brandon Fleeman, 0575452
Ebby Halliday, REALTORS
Source: NTREIS,MLS#: 21237312
Facts & features
Interior
Bedrooms & bathrooms
- Bedrooms: 3
- Bathrooms: 2
- Full bathrooms: 2
Primary bedroom
- Features: Closet Cabinetry, Ceiling Fan(s), Dual Sinks, En Suite Bathroom, Sitting Area in Primary, Separate Shower, Walk-In Closet(s)
- Level: First
- Dimensions: 0 x 0
Bedroom
- Level: First
- Dimensions: 0 x 0
Bedroom
- Features: Walk-In Closet(s)
- Level: First
- Dimensions: 0 x 0
Primary bathroom
- Features: Built-in Features, Dual Sinks, En Suite Bathroom, Stone Counters, Sitting Area in Primary, Separate Shower
- Level: First
- Dimensions: 0 x 0
Bonus room
- Level: First
- Dimensions: 0 x 0
Dining room
- Level: First
- Dimensions: 0 x 0
Other
- Features: Garden Tub/Roman Tub
- Level: First
- Dimensions: 0 x 0
Kitchen
- Features: Built-in Features, Galley Kitchen, Pantry, Stone Counters
- Level: First
- Dimensions: 0 x 0
Laundry
- Features: Built-in Features
- Level: First
- Dimensions: 0 x 0
Living room
- Features: Fireplace
- Level: First
- Dimensions: 0 x 0
Heating
- Central, Natural Gas
Cooling
- Central Air, Ceiling Fan(s), Electric
Appliances
- Included: Dishwasher, Disposal, Gas Range, Ice Maker, Refrigerator
- Laundry: In Kitchen, Stacked
Features
- Built-in Features, Decorative/Designer Lighting Fixtures, High Speed Internet, Open Floorplan, Pantry, Smart Home, Cable TV
- Flooring: Hardwood, Marble, Tile
- Windows: Shutters, Window Coverings
- Has basement: No
- Number of fireplaces: 1
- Fireplace features: Gas Log, Gas Starter
Interior area
- Total interior livable area: 1,952 sqft
Property
Parking
- Total spaces: 2
- Parking features: Driveway, Electric Gate, Garage, Garage Door Opener, On Street
- Garage spaces: 2
Features
- Levels: One
- Stories: 1
- Patio & porch: Rear Porch, Deck
- Exterior features: Lighting, Rain Gutters
- Pool features: None
- Fencing: Electric,Gate,Wood,Wrought Iron
Lot
- Size: 8,407 Square Feet
- Dimensions: 60 x 140
- Features: Interior Lot, Landscaped, Sprinkler System, Few Trees
Details
- Parcel number: 00000426361000000
Construction
Type & style
- Home type: SingleFamily
- Architectural style: Traditional,Detached
- Property subtype: Single Family Residence
Materials
- Brick
- Foundation: Pillar/Post/Pier
- Roof: Composition
Condition
- Year built: 1948
Utilities & green energy
- Sewer: Public Sewer
- Water: Public
- Utilities for property: Electricity Connected, Sewer Available, Water Available, Cable Available
Community & HOA
Community
- Features: Restaurant, Curbs, Sidewalks
- Security: Security System Owned, Security System, Carbon Monoxide Detector(s), Smoke Detector(s)
- Subdivision: Greenway Crest
HOA
- Has HOA: No
Location
- Region: Dallas
Financial & listing details
- Tax assessed value: $1,025,000
- Annual tax amount: $15,397
- Date on market: 4/13/2026
- Cumulative days on market: 8 days
- Listing terms: Cash,Conventional,Other
- Exclusions: Two swing arm lamps in master bedroom, 1 swing arm lamp in nursery.
Price history
| Date | Event | Price |
|---|---|---|
| 5/22/2026 | Sold | -- |
Source: NTREIS #21237312 Report a problem | ||
| 4/28/2026 | Pending sale | $1,325,000$679/sqft |
Source: NTREIS #21237312 Report a problem | ||
| 4/22/2026 | Contingent | $1,325,000$679/sqft |
Source: NTREIS #21237312 Report a problem | ||
| 4/13/2026 | Listed for sale | $1,325,000+90.6%$679/sqft |
Source: NTREIS #21237312 Report a problem | ||
| 3/17/2017 | Listing removed | $695,000$356/sqft |
Source: Judy Pittman, Inc. #13519363 Report a problem | ||
| 3/1/2017 | Price change | $695,000-6%$356/sqft |
Source: Judy Pittman, Inc. #13519363 Report a problem | ||
| 1/13/2017 | Listed for sale | $739,500+49.4%$379/sqft |
Source: Judy Pittman, Inc. #13519363 Report a problem | ||
| 2/18/2014 | Listing removed | $495,000$254/sqft |
Source: Briggs Freeman Sotheby's International Realty #12071393 Report a problem | ||
| 1/18/2014 | Price change | $495,000-3.9%$254/sqft |
Source: Briggs Freeman Sotheby's International Realty #12071393 Report a problem | ||
| 1/7/2014 | Listed for sale | $515,000$264/sqft |
Source: Briggs Freeman Sotheby's International Realty #12071393 Report a problem | ||
Public tax history
| Year | Property taxes | Tax assessment |
|---|---|---|
| 2025 | $15,397 +7.5% | $1,025,000 |
| 2024 | $14,322 +7.9% | $1,025,000 +16.7% |
| 2023 | $13,277 -3.7% | $878,640 +31% |
| 2022 | $13,789 +2.6% | $670,650 +9% |
| 2021 | $13,443 -2.8% | $615,370 |
| 2020 | $13,829 +4.7% | $615,370 +5.4% |
| 2019 | $13,210 -4% | $584,030 |
| 2018 | $13,765 +11.9% | $584,030 +6.6% |
| 2017 | $12,306 +9.4% | $548,110 +9.2% |
| 2016 | $11,244 +7.5% | $502,020 +9.4% |
| 2015 | $10,463 | $458,790 |
| 2014 | $10,463 | $458,790 |
| 2013 | -- | -- |
| 2012 | -- | -- |
| 2011 | -- | -- |
| 2010 | -- | -- |
| 2009 | -- | -- |
| 2008 | -- | -- |
| 2007 | -- | -- |
| 2005 | -- | -- |
| 2004 | -- | -- |
| 2003 | -- | -- |
| 2002 | -- | -- |
| 2001 | -- | -- |
Find assessor info on the county website
Neighborhood: Bluffview
Nearby homes
- $973,9003 bd2 ba1.7k sqft5422 Druid Ln, Dallas, TX 75209Off Market
- $2,014,2004 bd3 ba3.5k sqft5412 Druid Ln, Dallas, TX 75209Off Market
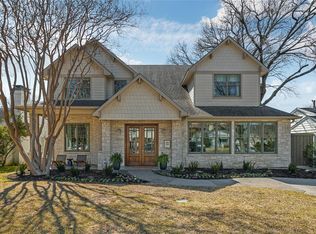
- $961,7002 bd2 ba1.5k sqft5426 Druid Ln, Dallas, TX 75209Off Market

- $1,051,2003 bd2 ba1.7k sqft5408 Druid Ln, Dallas, TX 75209Off Market
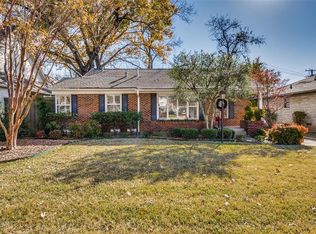
- $1,053,6003 bd2 ba1.8k sqft5417 Glenwick Ln, Dallas, TX 75209Off Market
- $1,218,6003 bd2 ba1.8k sqft5423 Glenwick Ln, Dallas, TX 75209Off Market
- $987,4003 bd1 ba1.5k sqft5411 Glenwick Ln, Dallas, TX 75209Off Market
- $1,245,1003 bd2 ba2k sqft5432 Druid Ln, Dallas, TX 75209Off Market
Nearby schools
GreatSchools rating
- 8/10K.B. Polk Center for Academically Talented and GiftedGrades: PK-8Distance: 0.9 mi
- 5/10Thomas Jefferson High SchoolGrades: 9-12Distance: 2.9 mi
- 4/10Francisco Medrano Middle SchoolGrades: 7-8Distance: 3.8 mi
Schools provided by the listing agent
- Elementary: Polk
- Middle: Medrano
- High: Jefferson
- District: Dallas ISD
Source: NTREIS. This data may not be complete. We recommend contacting the local school district to confirm school assignments for this home.
Get a cash offer in 3 minutes
Find out how much your home could sell for in as little as 3 minutes with a no-obligation cash offer.
Estimated market value
$1,362,800
Get a cash offer in 3 minutes
Find out how much your home could sell for in as little as 3 minutes with a no-obligation cash offer.
Estimated market value
$1,362,800
- Texas
- Dallas County
- Dallas
- 75209
- Bluffview
- 5416 Druid Ln
