MULTIPLE OFFERS RECEIVED! Welcome home to this beautifully renovated 3 bedroom, 2 bathroom home offering 1,321 sq. ft of thoughtfully updated living space. Every detail has been carefully considered, from the brand-new plumbing and HVAC system to the stylish finishes throughout. Step inside and you'll instantly appreciate the openness this home has to offer along with the stunning porcelain tile flooring that flows seamlessly through the home, complemented by fresh modern paint and an abundance of natural light. The kitchen is a true standout, with gorgeous granite countertops, custom cabinetry, all stainless steel appliances and plenty of space for cooking and gathering. Both bathrooms have been tastefully updated, and the home also boasts custom closets designed for optimal organization and functionality. With all major upgrades already completed, this move-in ready home offers peace of mind and effortless living. Perfect for anyone looking for modern comfort with quality craftsmanship this one is a must-see!
Sold
Price Unknown
5416 Dunson Dr, Haltom City, TX 76148
3beds
1,321sqft
Single Family Residence
Built in 1976
7,927 Square Feet Lot
$271,200 Zestimate®
$--/sqft
$1,906 Estimated rent
Home value
$271,200
$255,000 - $290,000
$1,906/mo
Zestimate® history
Owner options
List your home for rent
$1,906/mo
Rent Zestimate®
Find your next renter with Zillow Rental Manager. Plus, with online applications, you can quickly screen prospective tenants – for free.
$1,906/mo
Rent Zestimate®
Refinance and save
Refinancing to a lower rate could help reduce your monthly payments and save thousands over the life of the loan.
Explore your selling options
Work with a Zillow partner agent
Leverage their expertise and Zillow's premium Showcase listings to get your home seen by more buyers.
Get startedList with your own agent
Get your home in front of millions of buyers by listing it on Zillow.
Learn how to do itSell it yourself
Take full control of how buyers see your home on Zillow by listing For Sale by Owner (FSBO).
List your homeWhat's special
Fresh modern paintAbundance of natural lightGorgeous granite countertopsStunning porcelain tile flooringStylish finishes throughoutCustom cabinetryAll stainless steel appliances
Zillow last checked:
Listing updated:
Listed by:
Kelly Snodgrass 0621956 972-401-1400,
HomeSmart 972-401-1400,
Genevie Houk 0705160 817-999-3601,
HomeSmart
Bought with:
Derrick Spencer, 0697921
The Sears Group
Source: NTREIS,MLS#: 21213979
Facts & features
Interior
Bedrooms & bathrooms
- Bedrooms: 3
- Bathrooms: 2
- Full bathrooms: 2
Primary bedroom
- Features: Walk-In Closet(s)
- Level: First
- Dimensions: 15 x 11
Bedroom
- Level: First
- Dimensions: 12 x 11
Bedroom
- Level: First
- Dimensions: 12 x 11
Primary bathroom
- Features: Granite Counters, Linen Closet
- Level: First
- Dimensions: 9 x 5
Dining room
- Level: First
- Dimensions: 10 x 8
Other
- Features: Granite Counters, Linen Closet
- Level: First
- Dimensions: 5 x 8
Kitchen
- Features: Eat-in Kitchen, Granite Counters, Kitchen Island, Pantry, Walk-In Pantry
- Level: First
- Dimensions: 10 x 9
Living room
- Level: First
- Dimensions: 14 x 23
Utility room
- Level: First
- Dimensions: 4 x 11
Heating
- Electric
Cooling
- Central Air, Electric
Appliances
- Included: Dishwasher, Electric Cooktop, Electric Oven, Disposal, Microwave
- Laundry: Laundry in Utility Room, Stacked
Features
- Decorative/Designer Lighting Fixtures, Eat-in Kitchen, Granite Counters, High Speed Internet, Kitchen Island, Open Floorplan, Pantry, Cable TV, Walk-In Closet(s)
- Flooring: Ceramic Tile
- Has basement: No
- Number of fireplaces: 1
- Fireplace features: Electric, Wood Burning
Interior area
- Total interior livable area: 1,321 sqft
Property
Parking
- Total spaces: 1
- Parking features: Driveway, Garage, On Street
- Attached garage spaces: 1
Features
- Levels: One
- Stories: 1
- Patio & porch: Rear Porch
- Pool features: None
- Fencing: Wood
Lot
- Size: 7,927 Square Feet
- Features: Back Yard, Interior Lot, Lawn, Landscaped, Subdivision, Few Trees
- Residential vegetation: Grassed
Details
- Parcel number: 02138514
Construction
Type & style
- Home type: SingleFamily
- Architectural style: Traditional,Detached
- Property subtype: Single Family Residence
Materials
- Brick, Vinyl Siding
- Foundation: Slab
- Roof: Composition
Condition
- Year built: 1976
Utilities & green energy
- Sewer: Public Sewer
- Water: Public
- Utilities for property: Electricity Available, Sewer Available, Separate Meters, Water Available, Cable Available
Community & HOA
Community
- Features: Curbs
- Security: Carbon Monoxide Detector(s), Smoke Detector(s)
- Subdivision: Park View Hills
HOA
- Has HOA: No
Location
- Region: Haltom City
Financial & listing details
- Tax assessed value: $256,419
- Annual tax amount: $5,798
- Date on market: 3/20/2026
- Cumulative days on market: 14 days
- Listing terms: Cash,Conventional,FHA,VA Loan
- Exclusions: All personal decor
Price history
| Date | Event | Price |
|---|---|---|
| 5/8/2026 | Sold | -- |
Source: NTREIS #21213979 Report a problem | ||
| 4/13/2026 | Pending sale | $280,000$212/sqft |
Source: NTREIS #21213979 Report a problem | ||
| 4/3/2026 | Contingent | $280,000$212/sqft |
Source: NTREIS #21213979 Report a problem | ||
| 3/20/2026 | Listed for sale | $280,000$212/sqft |
Source: NTREIS #21213979 Report a problem | ||
Public tax history
| Year | Property taxes | Tax assessment |
|---|---|---|
| 2025 | $5,660 -2.4% | $256,419 |
| 2024 | $5,798 +5.9% | $256,419 +6.3% |
| 2023 | $5,477 +3.5% | $241,130 +12.4% |
| 2022 | $5,294 +11.4% | $214,610 +16% |
| 2021 | $4,751 +9% | $185,079 +11.8% |
| 2020 | $4,360 -4% | $165,494 -3.9% |
| 2019 | $4,543 +16.6% | $172,193 +19.4% |
| 2018 | $3,895 +14.9% | $144,185 +16.2% |
| 2017 | $3,388 +2.6% | $124,094 +4.5% |
| 2016 | $3,303 +41.5% | $118,801 +41.3% |
| 2015 | $2,335 | $84,100 |
| 2014 | $2,335 | $84,100 +6.2% |
| 2013 | -- | $79,200 +0.4% |
| 2012 | -- | $78,900 -2.7% |
| 2011 | -- | $81,100 -0.4% |
| 2010 | -- | $81,400 -6.7% |
| 2009 | -- | $87,200 |
| 2008 | -- | $87,200 +5.1% |
| 2007 | -- | $83,000 |
| 2006 | -- | $83,000 |
| 2005 | -- | $83,000 |
| 2004 | -- | $83,000 +6.8% |
| 2003 | -- | $77,700 +5.3% |
| 2002 | -- | $73,800 +14.8% |
| 2001 | -- | $64,300 +10.3% |
| 2000 | -- | $58,300 |
Find assessor info on the county website
Neighborhood: Park View Hills
Nearby homes
- $269,3003 bd2 ba1.2k sqft5420 Dunson Dr, Haltom City, TX 76148Off Market
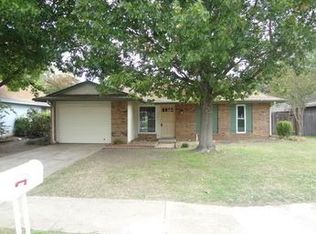
- $237,1003 bd2 ba1.1k sqft5412 Dunson Dr, Haltom City, TX 76148Off Market
- $289,4003 bd2 ba2k sqft5424 Dunson Dr, Haltom City, TX 76148Off Market
- $222,6003 bd2 ba1.1k sqft5408 Dunson Dr, Haltom City, TX 76148Off Market
- $413,7004 bd2 ba2k sqft5545 Greenview Ct, North Richland Hills, TX 76148Off Market
- $390,4003 bd2 ba2k sqft5549 Greenview Ct, North Richland Hills, TX 76148Off Market
- $299,5006 bd3 ba2.5k sqft5744 Judie Ct, Haltom City, TX 76148Off Market
- $312,6003 bd2 ba1.7k sqft5404 Dunson Dr, Haltom City, TX 76148Off Market
Nearby schools
GreatSchools rating
- 5/10Watauga Elementary SchoolGrades: PK-5Distance: 0.7 mi
- 6/10Watauga Middle SchoolGrades: 6-8Distance: 1.2 mi
- 4/10Haltom High SchoolGrades: 9-12Distance: 1.4 mi
Schools provided by the listing agent
- Elementary: Watauga
- Middle: Watauga
- High: Haltom
- District: Birdville ISD
Source: NTREIS. This data may not be complete. We recommend contacting the local school district to confirm school assignments for this home.
Get a cash offer in 3 minutes
Find out how much your home could sell for in as little as 3 minutes with a no-obligation cash offer.
Estimated market value
$271,200
Get a cash offer in 3 minutes
Find out how much your home could sell for in as little as 3 minutes with a no-obligation cash offer.
Estimated market value
$271,200
- Texas
- Tarrant County
- Haltom City
- 76148
- Park View Hills
- 5416 Dunson Dr
Nearby cities
Nearby neighborhoods
Nearby zip codes
Other Haltom City Topics
