Skip main navigation
Pending
  • Price cut: $8K (6/3)
    $285,500

    5416 E Baltimore Street, Mesa, AZ 85205

    2beds
    1,108sqft
    : 
    Loading
    Get pre-qualified
    Single Family Residence
    Built in 1960
    7,823 Square Feet Lot
    $-- Zestimate®
    $258/sqft
    $-- HOA

    What's special

    Charming eat-in kitchenInviting south-facing front patioDual pane windowsSeamless luxury plank flooringAmple seating spaceBrand new block-fenced backyard
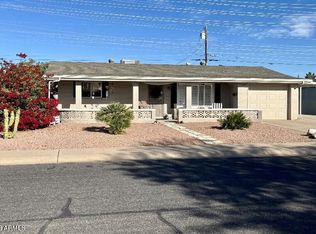
    Enjoy the privacy you expect and deserve with this home in Dreamland Villa, offering a BRAND NEW block-fenced backyard--perfect for relaxing or entertaining. The charming kitchen was just refreshed with white cabintes and all newer appliances, ceiling fan, & the fridge is included. Major updates provide peace of mind, including a newer roof (2016), HVAC (2023), water heater (2026), and dual pane windows, helping you avoid costly repairs for years to come. From the moment you arrive, you'll love the inviting south-facing front patio with ample seating space to enjoy your morning coffee or afternoon tea. Step inside to seamless luxury plank flooring that flows beautifully throughout the home. The bathrooms have been tastefully remodeled with today's modern finishes and amenities. Ideally located near shopping, dining, hospitals, and convenient freeway access, this home combines comfort, style, and an unbeatable location.
    105 days
    |
    53
    |
    0
    |

    Zillow last checked:

    Listing updated:

    Listed by:

    Julie Rickli 602-620-4263,

    Better Homes & Gardens Real Estate SJ Fowler,

    Lynne Rivera 602-316-5034,

    Better Homes & Gardens Real Estate SJ Fowler

    Source: ARMLS,MLS#: 6993467MLS Logo

      Facts & features

      Interior

      Bedrooms & bathrooms
      • Bedrooms: 2
      • Bathrooms: 2
      • Full bathrooms: 2
      Heating
      • Heat Pump
      Cooling
      • Central Air
      Appliances
      • Included: Dryer, Washer, Refrigerator, Built-in Microwave, Electric Oven, Electric Cooktop
      Features
      • Granite Counters, Eat-in Kitchen, 3/4 Bath Master Bdrm
      • Flooring: Carpet, Laminate
      • Windows: Double Pane Windows, Vinyl Frame
      • Has basement: No
      • Has fireplace: No
      Interior area
      • Total structure area: 1,108
      • Total interior livable area: 1,108 sqft

      Property

      Parking
      • Total spaces: 4
      • Parking features: Direct Access
      • Garage spaces: 2
      • Uncovered spaces: 2
      Features
      • Stories: 1
      • Patio & porch: Covered
      • Spa features: None
      • Fencing: None
      Lot
      • Size: 7,823 Square Feet
      • Features: North/South Exposure, Desert Back, Desert Front
      Details
      • Additional structures: Shed(s)
      • Parcel number: 14174152
      • Special conditions: Age Restricted (See Remarks),Probate Listing

      Construction

      Type & style
      • Home type: SingleFamily
      • Architectural style: Ranch
      • Property subtype: Single Family Residence
      Materials
      • Painted, Block
      • Roof: Composition
      Condition
      • Year built: 1960
      Details
      • Builder name: Farnsworth

      Utilities & green energy

      • Water: City Water
      • Utilities for property: Natural Gas Connected

      Community & HOA

      Community
      • Senior community: Yes
      • Subdivision: Dreamland Villa 3 Lots 133-232
      HOA
      • Has HOA: No
      • Services included: Other (See Remarks)
      Location
      • Region: Mesa

      Financial & listing details

      • Price per square foot: $258/sqft
      • Tax assessed value: $75,100
      • Annual tax amount: $100
      • Date on market: 3/5/2026
      • Cumulative days on market: 201 days
      • Listing terms: Cash,Conventional,FHA,VA Loan
      • Ownership: Fee Simple

        Estimated market value

        Not available

        Estimated sales range

        Not available

        Not available

        Price history

        DateEventPrice
        6/5/2026Pending sale$285,500$258/sqft
        Source: ARMLS #6993467 Report a problem
        6/3/2026Price change$285,500-2.7%$258/sqft
        Source: ARMLS #6993467 Report a problem
        5/2/2026Price change$293,500-0.3%$265/sqft
        Source: ARMLS #6993467 Report a problem
        4/20/2026Listed for sale$294,500$266/sqft
        Source: ARMLS #6993467 Report a problem
        4/17/2026Contingent$294,500$266/sqft
        Source: ARMLS #6993467 Report a problem
        4/1/2026Price change$294,500-0.2%$266/sqft
        Source: ARMLS #6993467 Report a problem
        3/5/2026Listed for sale$295,000$266/sqft
        Source: ARMLS #6993467 Report a problem
        2/21/2026Listing removed$295,000$266/sqft
        Source: BHHS broker feed #6942382 Report a problem
        2/6/2026Pending sale$295,000$266/sqft
        Source: ARMLS #6942382 Report a problem
        11/4/2025Listed for sale$295,000+247.1%$266/sqft
        Source: ARMLS #6942382 Report a problem
        5/14/2001Sold$85,000+73.5%$77/sqft
        Source: Public Record Report a problem
        11/4/1993Sold$49,000$44/sqft
        Source: Public Record Report a problem

        Public tax history

        YearProperty taxesTax assessment
        2025$93 -22.1%$7,510
        2024$119 -12.3%$7,510 +25.1%
        2023$136 -18.4%$6,003 -20.1%
        2022$167 -15.9%$7,510
        2021$198 +4.7%$7,510
        2020$189 +13.9%$7,510
        2019$166 $7,510
        2018$166 0%$7,510
        2017$166 +9.6%$7,510 +13.8%
        2016$151 +7.7%$6,600
        2015$141 $6,600 +17.2%
        2014-- $5,630 +13.7%
        2013-- $4,950 -25%
        2012-- $6,600
        2011-- $6,600
        2010-- $6,600
        2009-- $6,600
        2008-- $6,600
        2007-- $6,600
        2006-- $6,600
        2005-- $6,600 +12.8%
        2004-- $5,850 +1.7%
        2003-- $5,750
        2002-- $5,750
        Find assessor info on the county website

        Monthly payment

        Est. payment

        Payment breakdown

        Explore the cost of this home by adjusting the details. Changes won't be saved.
        All calculations are estimates and provided by Zillow, Inc. for informational purposes only. Actual amounts may vary.
        HOA fees may include property taxes on listings classified as Co-Ops. Contact the listing agent and/or owner for fee details.
        Mortgage interest rates are dependent on a number of factors, including credit score, down payment, and repayment length. Interest rate data provided by Zillow Group Marketplace, Inc. as of 1/1/1970 from various mortgage lenders with which we have lead or other similar arrangements; the Estimated Payment is an average of those rates.
        See how much you could borrow to make a competitive offer.

        Climate risks

        Neighborhood: 85205

        Getting around

        53 / 100
        Somewhat Walkable
        35 / 100
        Some Transit
        69 / 100
        Bikeable

        Nearby schools

        GreatSchools rating

        A local agent can set up tours, give advice and negotiate with sellers.

        Browse local experts

        Similar homes