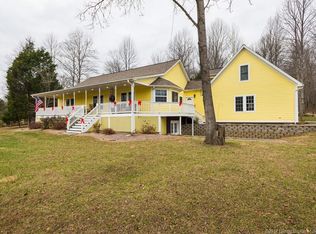
This custom built 3,501sq ft home sits on 1.82 +- acres with a finished basement, huge kitchen, attached garage, salt water pool, gas fireplace, geothermal hvac, back up Generac generator, central vac and the list goes on. This home has 4 bedrooms with 4 full baths. You pull into a two car garage with extra space for storage that leads into a breezeway with built in storage. This beautiful home has Cherry hardwood floors, Vaulted ceilings in the family room, huge kitchen with Amish made cherry cabinets. Central vacuum throughout the house. Down the wide hall you have a full bath with the Master Bedroom on the right with a walk in closet and full bathroom. To the left and down the hall is another bedroom with a closet and at the end of the hall is a bedroom with a full bathroom and a walk-in shower and closet. The stairs leading to the finished basement have a stair lift. The basement main room has tile floors with a bedroom and an egress window.It has a full bath, storage/mechanics room with the geothermal furnace, two water heaters, sump pump, radon filter and lots of storage. The house has a wired alarm system that is hooked into the smoke detectors. The yard is immaculate and fully landscaped with mature trees, landscape bricks and many different plants and bushes. The back deck has a gazebo with a fire pit and a BBQ both hooked into the main propane tank. Enjoy the salt water pool and the 30x40 shop with 200 amp service and a wood stove. 1 Gig fiber Internet
Sold for $490,000
$490,000
5416 E Bear Creek Road, Pekin, IN 47165
4beds
3,501sqft
Single Family Residence
Built in 2010
1.83 Acres Lot
$502,500 Zestimate®
$140/sqft
$3,168 Estimated rent
Home value
$502,500
Estimated sales range
Not available
$3,168/mo
Zestimate® history
Owner options
List your home for rent
$3,168/mo
Rent Zestimate®
Find your next renter with Zillow Rental Manager. Plus, with online applications, you can quickly screen prospective tenants – for free.
$3,168/mo
Rent Zestimate®
Refinance and save
$2,954/mo
Est. payment
Refinancing to a lower rate could help reduce your monthly payments and save thousands over the life of the loan.
$2,954/mo
Est. payment
Explore your selling options
Work with a Zillow partner agent
Leverage their expertise and Zillow's premium Showcase listings to get your home seen by more buyers.
Get startedList with your own agent
Get your home in front of millions of buyers by listing it on Zillow.
Learn how to do itSell it yourself
Take full control of how buyers see your home on Zillow by listing For Sale by Owner (FSBO).
List your homeWhat's special
Finished basementSalt water poolGas fireplaceAttached garageEgress windowFire pitBack deck
Zillow last checked:
Listing updated:
Listed by:
Evan Zinser,
Mainstreet REALTORS
Bought with:
Paige R Cooper-Moore, RB14043866
eXp Realty, LLC
Source: SIRA,MLS#: 202509179 Originating MLS: Southern Indiana REALTORS Association
Originating MLS: Southern Indiana REALTORS AssociationFacts & features
Interior
Bedrooms & bathrooms
- Bedrooms: 4
- Bathrooms: 4
- Full bathrooms: 4
Rooms
- Room types: Family Room
Primary bedroom
- Description: master,Flooring: Carpet
- Level: First
Bedroom
- Description: back bedroom,Flooring: Wood
- Level: First
Bedroom
- Description: hall bedroom,Flooring: Wood
- Level: First
Bedroom
- Description: basement,Flooring: Carpet
- Level: Lower
Dining room
- Description: Flooring: Wood
- Level: First
Family room
- Description: Flooring: Carpet
- Level: First
Other
- Description: master,Flooring: Tile
- Level: First
Other
- Description: basement,Flooring: Tile
- Level: Lower
Other
- Description: hall,Flooring: Tile
- Level: First
Other
- Description: back bedroom,Flooring: Tile
- Level: First
Kitchen
- Description: Flooring: Wood
- Level: First
Other
- Description: Laundry room,Flooring: Tile
- Level: First
Heating
- Forced Air, Geothermal
Cooling
- Central Air
Appliances
- Included: Dryer, Dishwasher, Freezer, Humidifier, Microwave, Oven, Range, Refrigerator, Washer, Gas Grill Connection
- Laundry: Main Level, Laundry Room
Features
- Breakfast Bar, Bookcases, Ceiling Fan(s), Separate/Formal Dining Room, Kitchen Island, Bath in Primary Bedroom, Main Level Primary, Mud Room, Open Floorplan, Skylights, Utility Room, Vaulted Ceiling(s), Walk-In Closet(s), Window Treatments, Central Vacuum
- Windows: Blinds, Skylight(s)
- Basement: Finished,Sump Pump
- Number of fireplaces: 1
- Fireplace features: Gas
Interior area
- Total structure area: 3,501
- Total interior livable area: 3,501 sqft
- Finished area above ground: 2,334
- Finished area below ground: 1,167
Property
Parking
- Total spaces: 4
- Parking features: Attached, Barn, Garage, Garage Door Opener
- Attached garage spaces: 4
- Has uncovered spaces: Yes
- Details: Off Street
Features
- Levels: Two
- Stories: 2
- Exterior features: Landscaping, Paved Driveway
- Pool features: Above Ground, Pool
- Frontage length: 125
Lot
- Size: 1.83 Acres
- Features: Dead End, Garden
Details
- Additional structures: Pole Barn, Gazebo
- Parcel number: 0059222118
- Zoning: Residential
- Zoning description: Residential
- Other equipment: Generator
Construction
Type & style
- Home type: SingleFamily
- Architectural style: Two Story
- Property subtype: Single Family Residence
Materials
- Frame, Vinyl Siding
- Foundation: Poured
- Roof: Shingle
Condition
- New construction: No
- Year built: 2010
Utilities & green energy
- Sewer: Septic Tank
- Water: Connected, Public
Community & HOA
Community
- Security: Security System, Motion Detectors, Radon Mitigation System
HOA
- Has HOA: No
Location
- Region: Pekin
Financial & listing details
- Price per square foot: $140/sqft
- Tax assessed value: $365,100
- Annual tax amount: $3,133
- Date on market: 7/1/2025
- Cumulative days on market: 43 days
- Listing terms: Cash,Conventional,FHA,USDA Loan,VA Loan
- Road surface type: Paved
Price history
| Date | Event | Price |
|---|---|---|
| 8/13/2025 | Sold | $490,000-1.9%$140/sqft |
Source:  SIRA #202509179 Report a problem SIRA #202509179 Report a problem | ||
| 7/1/2025 | Listed for sale | $499,500+117.2%$143/sqft |
Source: SIRA #202509179 Report a problem | ||
| 11/13/2015 | Sold | $230,000-6.1%$66/sqft |
Source: SIRA #201506713 Report a problem | ||
| 9/24/2015 | Listed for sale | $244,900$70/sqft |
Source: RE/MAX Advantage #201506713 Report a problem | ||
Public tax history
| Year | Property taxes | Tax assessment |
|---|---|---|
| 2025 | $3,133 +2.6% | $365,100 +12.6% |
| 2024 | $3,055 -5.2% | $324,300 +4.6% |
| 2023 | $3,223 +14.5% | $310,100 +1.6% |
| 2022 | $2,814 +2.4% | $305,300 +13.7% |
| 2021 | $2,749 +8.7% | $268,500 +2.7% |
| 2020 | $2,528 -32.3% | $261,400 +9.1% |
| 2019 | $3,736 +61.6% | $239,500 -0.1% |
| 2018 | $2,312 +26.9% | $239,800 -8.3% |
| 2017 | $1,822 +8.7% | $261,500 +7% |
| 2016 | $1,676 -4.4% | $244,500 +3.5% |
| 2014 | $1,753 +24.9% | $236,200 +15.2% |
| 2013 | $1,403 -14.6% | $205,100 -9% |
| 2012 | $1,642 -16.1% | $225,400 -8.8% |
| 2011 | $1,957 +1227.3% | $247,200 +881% |
| 2010 | $147 -67.8% | $25,200 +0.8% |
| 2009 | $458 -31.8% | $25,000 -32.4% |
| 2007 | $671 +11.1% | $37,000 |
| 2006 | $604 | $37,000 |
Find assessor info on the county website
Neighborhood: 47165
Nearby homes
- $425,7007 bd3 ba3.5k sqft5422 E Bear Creek Rd, Pekin, IN 47165Off Market
- $437,2003 bd2 ba2.2k sqft5322 E Bear Creek Rd, Pekin, IN 47165Off Market
- $297,7003 bd1 ba1.4k sqft11935 S Old Bear Creek Rd, Pekin, IN 47165Off Market
- $551,1004 bd3 ba2.3k sqft5834 E Bear Creek Rd, Pekin, IN 47165Off Market

- $165,0003 bd2 ba2.3k sqft5428 E Bear Creek Rd, Pekin, IN 47165Sold
- $275,2002 bd1 ba1.5k sqft5268 E Bear Creek Rd, Pekin, IN 47165Off Market
- $203,700-- bd2 ba1.7k sqft11857 S Old Bear Creek Rd, Pekin, IN 47165Off Market
- $271,100-- bd2 ba1.9k sqft11813 S Old Bear Creek Rd, Pekin, IN 47165Off Market
Nearby schools
GreatSchools rating
- 8/10East Washington Elementary SchoolGrades: PK-4Distance: 6.4 mi
- 6/10East Washington Middle SchoolGrades: 5-8Distance: 6.6 mi
- 4/10Eastern High SchoolGrades: 9-12Distance: 6.6 mi


Get pre-qualified for a loan
At Zillow Home Loans, we can pre-qualify you in as little as 5 minutes with no impact to your credit score.An equal housing lender. NMLS #10287.
Sell for more on Zillow
Get a Zillow Showcase℠ listing at no additional cost and you could sell for .
$502,500
2% more
+$10,050
With Zillow Showcase(estimated)
$512,550
- Indiana
- Washington County
- New Pekin
- 47165
- 5416 E Bear Creek Road
Nearby cities
Nearby neighborhoods
Nearby zip codes
Other New Pekin Topics
