Set behind the gates of Bellissima on more than half an acre, this nearly 5,000 square foot single-level estate sits on one of the largest and most private homesites in the community. Ideally positioned.
A welcoming front courtyard with a statement fireplace sets the tone for the seamless indoor-outdoor lifestyle that defines the home. With direct access to both the private casita and the bonus room, the layout offers flexibility for guests, multigenerational living, or a refined home office.
Inside, soaring 14-foot ceilings and expansive walls of glass flood the open-concept great room with natural light. A disappearing pocket door opens completely, creating effortless flow to the outdoors and transforming the home into the kind of Arizona retreat buyers envision. The chef's kitchen anchors the home with a massive island, 48-inch gas range, double ovens, paneled refrigerator, and an inviting dining nook framed by bay windows. It is a space designed for everyday living as well as elevated entertaining.
The primary suite is a true sanctuary, generously scaled and thoughtfully appointed with a spa-inspired bath, soaking tub, oversized walk-in shower, dual vanities, and two substantial walk-in closets.
All five bedrooms feature en-suite baths, providing comfort and privacy throughout. A spacious bonus room offers versatility as a media lounge, game room, gym, or secondary family space. A four-car garage completes the home's functional design.
Outdoors, the resort-style backyard showcases a heated pool and spa, outdoor BBQ, covered patio, expansive pavers, and a lush grassy lawn framed by mountain views and open desert skies. It is an environment designed for both quiet evenings and memorable gatherings.
Located in Cave Creek just minutes from North Scottsdale you are close to world-class golf, fine dining, luxury shopping, and vibrant nightlife while still enjoying the privacy, space, and character that Cave Creek is known for.
More land.
More privacy.
Closer than you think.
Sold for $2,235,000
$2,235,000
5416 E DEW DROP Trail, Cave Creek, AZ 85331
5beds
4,791sqft
Single Family Residence
Built in 2016
0.59 Acres Lot
$2,235,100 Zestimate®
$466/sqft
$7,663 Estimated rent
Home value
$2,235,100
$2.06M - $2.44M
$7,663/mo
Zestimate® history
Owner options
List your home for rent
$7,663/mo
Rent Zestimate®
Find your next renter with Zillow Rental Manager. Plus, with online applications, you can quickly screen prospective tenants – for free.
$7,663/mo
Rent Zestimate®
Refinance and save
$10,512/mo
Est. payment
Refinancing to a lower rate could help reduce your monthly payments and save thousands over the life of the loan.
$10,512/mo
Est. payment
Explore your selling options
Work with a Zillow partner agent
Leverage their expertise and Zillow's premium Showcase listings to get your home seen by more buyers.
Get startedList with your own agent
Get your home in front of millions of buyers by listing it on Zillow.
Learn how to do itSell it yourself
Take full control of how buyers see your home on Zillow by listing For Sale by Owner (FSBO).
List your homeWhat's special
Heated pool and spaCovered patioDouble ovensOutdoor bbqMassive islandExpansive walls of glassExpansive pavers
Zillow last checked:
Listing updated:
Listed by:
Katie Eaton 408-826-2800,
Real Broker,
Shannon Gillette 480-518-6885,
Real Broker
Bought with:
Stefano Pecci, SA694905000
Russ Lyon Sotheby's International Realty
Source: ARMLS,MLS#: 6992151
Facts & features
Interior
Bedrooms & bathrooms
- Bedrooms: 5
- Bathrooms: 6
- Full bathrooms: 5
- 1/2 bathrooms: 1
Heating
- Natural Gas
Cooling
- Central Air, Ceiling Fan(s)
Appliances
- Included: Dryer, Washer, Refrigerator, Built-in Microwave, Dishwasher, Disposal, Gas Range, Gas Oven
Features
- Pantry, Granite Counters, Double Vanity, Eat-in Kitchen, 9+ Flat Ceilings, Vaulted Ceiling(s), Kitchen Island, Full Bth Master Bdrm, Separate Shwr & Tub
- Flooring: Carpet, Tile
- Windows: Screens, Double Pane Windows
- Has basement: No
- Number of fireplaces: 2
- Fireplace features: Fire Pit, See Remarks, Exterior Fireplace, Family Room, Living Room, Gas
Interior area
- Total structure area: 4,791
- Total interior livable area: 4,791 sqft
Property
Parking
- Total spaces: 8
- Parking features: Attch'd Gar Cabinets, Over Height Garage
- Garage spaces: 4
- Uncovered spaces: 4
Features
- Stories: 1
- Patio & porch: Covered, Patio
- Exterior features: Playground, Misting System, Private Yard, Storage, Built-in Barbecue
- Has private pool: Yes
- Pool features: Play Pool, Heated
- Has spa: Yes
- Spa features: Heated, Private
- Fencing: Wrought Iron
- Has view: Yes
- View description: Desert, Mountain(s)
Lot
- Size: 0.59 Acres
- Features: Desert Back, Desert Front, Grass Back
Details
- Parcel number: 21189680
Construction
Type & style
- Home type: SingleFamily
- Architectural style: Ranch,Spanish
- Property subtype: Single Family Residence
Materials
- Stucco, Wood Frame, Painted
- Roof: Tile
Condition
- Year built: 2016
Details
- Builder name: Meritage Homes
Utilities & green energy
- Sewer: Public Sewer
- Water: City Water
Community & HOA
Community
- Features: Gated, Playground, Biking/Walking Path
- Security: Fire Sprinkler System
- Subdivision: BELLISSIMA
HOA
- Has HOA: Yes
- Services included: Maintenance Grounds, Street Maint
- HOA fee: $300 monthly
- HOA name: Bellissima
- HOA phone: 480-948-5860
Location
- Region: Cave Creek
Financial & listing details
- Price per square foot: $466/sqft
- Tax assessed value: $1,767,200
- Annual tax amount: $7,037
- Date on market: 3/5/2026
- Cumulative days on market: 172 days
- Listing terms: Cash,Conventional,1031 Exchange
- Ownership: Fee Simple
Price history
| Date | Event | Price |
|---|---|---|
| 6/4/2026 | Sold | $2,235,000-5.9%$466/sqft |
Source:  ARMLS #6992151 Report a problem ARMLS #6992151 Report a problem | ||
| 4/24/2026 | Pending sale | $2,375,000$496/sqft |
Source: ARMLS #6992151 Report a problem | ||
| 4/14/2026 | Listed for sale | $2,375,000$496/sqft |
Source: ARMLS #6992151 Report a problem | ||
| 4/2/2026 | Pending sale | $2,375,000$496/sqft |
Source: ARMLS #6992151 Report a problem | ||
| 3/5/2026 | Listed for sale | $2,375,000-4%$496/sqft |
Source: ARMLS #6992151 Report a problem | ||
| 2/26/2026 | Listing removed | $2,475,000$517/sqft |
Source: ARMLS #6932621 Report a problem | ||
| 2/6/2026 | Price change | $2,475,000-0.8%$517/sqft |
Source: ARMLS #6932621 Report a problem | ||
| 1/5/2026 | Price change | $2,495,000-0.2%$521/sqft |
Source: ARMLS #6932621 Report a problem | ||
| 10/16/2025 | Listed for sale | $2,500,000+14.4%$522/sqft |
Source: ARMLS #6932621 Report a problem | ||
| 2/16/2022 | Sold | $2,185,000+4.5%$456/sqft |
Source: ARMLS #6339347 Report a problem | ||
| 1/19/2022 | Contingent | $2,090,000$436/sqft |
Source: ARMLS #6339347 Report a problem | ||
| 1/14/2022 | Listed for sale | $2,090,000+83.3%$436/sqft |
Source: ARMLS #6339347 Report a problem | ||
| 6/29/2016 | Sold | $1,140,121$238/sqft |
Source: Public Record Report a problem | ||
Public tax history
| Year | Property taxes | Tax assessment |
|---|---|---|
| 2025 | $6,636 -0.3% | $176,720 -4.2% |
| 2024 | $6,656 +2.9% | $184,450 +71.3% |
| 2023 | $6,468 -1% | $107,683 -2.4% |
| 2022 | $6,536 -3.4% | $110,360 +0.3% |
| 2021 | $6,763 +4.3% | $110,020 +2.8% |
| 2020 | $6,483 +4.4% | $107,030 |
| 2019 | $6,212 | $107,030 -1% |
| 2018 | $6,212 +4.4% | $108,130 +2.3% |
| 2017 | $5,949 | $105,730 +506.1% |
| 2016 | -- | $17,445 |
Find assessor info on the county website
Neighborhood: 85331
Nearby homes
- $1,550,100-- bd4 ba2.9k sqft5412 E Dew Drop Trl, Cave Creek, AZ 85331Off Market
- $2,275,0004 bd5 ba4.5k sqft5424 E Morning Vista Ln, Cave Creek, AZ 85331Sold

- $2,039,1005 bd5 ba4.7k sqft5415 E Dew Drop Trl, Cave Creek, AZ 85331Off Market

- $2,280,4005 bd6 ba4.7k sqft5408 E Dew Drop Trl, Cave Creek, AZ 85331Off Market
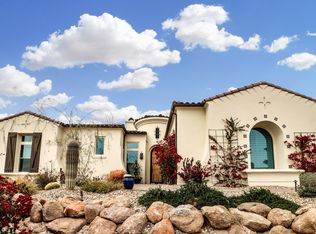
- $2,095,0005 bd6 ba4.7k sqft5411 E Dew Drop Trl, Cave Creek, AZ 85331Sold
- $1,384,2003 bd3 ba2.6k sqft5419 E Dew Drop Trl, Cave Creek, AZ 85331Off Market
- $2,205,100-- bd5 ba4.5k sqft5428 E Morning Vista Ln, Cave Creek, AZ 85331Off Market
- $1,535,300-- bd4 ba2.9k sqft5502 E Dew Drop Trl, Cave Creek, AZ 85331Off Market
Nearby schools
GreatSchools rating
- 8/10Horseshoe Trails Elementary SchoolGrades: PK-6Distance: 1.4 mi
- 4/10Sonoran Trails Middle SchoolGrades: 6-8Distance: 1.4 mi
- 10/10Cactus Shadows High SchoolGrades: 8-12Distance: 2.2 mi
Schools provided by the listing agent
- Elementary: Horseshoe Trails Elementary School
- Middle: Sonoran Trails Middle School
- High: Cactus Shadows High School
- District: Cave Creek Unified District
Source: ARMLS. This data may not be complete. We recommend contacting the local school district to confirm school assignments for this home.
Get a cash offer in 3 minutes
Find out how much your home could sell for in as little as 3 minutes with a no-obligation cash offer.
Estimated market value
$2,235,100
Get a cash offer in 3 minutes
Find out how much your home could sell for in as little as 3 minutes with a no-obligation cash offer.
Estimated market value
$2,235,100
- Arizona
- Maricopa County
- Cave Creek
- 85331
- 5416 E DEW DROP Trail
Nearby cities
Nearby zip codes
Other Cave Creek Topics
