Welcome to 5416 Elk Hollow Court in the heart of Elk Grove, a beautifully updated, exceptionally maintained 4 bedroom 3 bathroom home tucked away on a quiet court and situated on a quarter lot. Step inside to a bright open-concept living space where the kitchen, dining, and family room flow seamlessly together. The layout creates a natural gathering place for holidays, celebrations, and everyday connection. Large windows invite in abundant natural light, enhancing the home's warm and welcoming feel. The newly renovated kitchen is perfectly positioned at the heart of the home offering generous granite counter space, custom built cabinetry, and clear sight lines to the main living areas. One of the most desirable features is the coveted downstairs bedroom and full bathroom perfect for multi-generational living, long-term guests, a private office, or flexible lifestyle needs. Upstairs, you'll find an incredibly spacious primary suite retreat at 380 sqft. This over sized sanctuary offers room for a sitting area, reading nook, or private lounge space, creating a true escape within the home. The en-suite bathroom with a soaking tub, separate shower and walk-in closet complements the suite with comfort and functionality. In addition to the primary suite, the upstairs level features two additional bedrooms and a full bathroom plus a loft providing plenty of space for your own home theater. A standout feature is the newly added 450 sqft sunroom, an incredible space filled with natural light that overlooks your very own park-like backyard with redwood trees. Whether used as a secondary living area, this addition expands the home's versatility and year-round enjoyment. Step outside to the expansive .26acre lot offering endless possibilities. There is ample space for outdoor entertaining, gardening, or even designing your dream pool or ADU. Exceptionally updated and meticulously cared for, this home blends space, flexibility, and thoughtful improvements including new HVAC, interior/exterior paint, Brazilian Cherry LVP flooring throughout the home. Conveniently located near parks, schools, shopping and dining. Designed with both comfort and functionality in mind, this spacious residence offers a floor plan ideal for modern living and effortless entertaining, it's move in ready and waiting for you!
Closed
$810,000
5416 Elk Hollow, Elk Grove, CA 95758
4beds
2,940sqft
Single Family Residence
Built in 1998
0.25 Acres Lot
$814,300 Zestimate®
$276/sqft
$3,244 Estimated rent
Home value
$814,300
$741,000 - $896,000
$3,244/mo
Zestimate® history
Owner options
List your home for rent
$3,244/mo
Rent Zestimate®
Find your next renter with Zillow Rental Manager. Plus, with online applications, you can quickly screen prospective tenants – for free.
$3,244/mo
Rent Zestimate®
Refinance and save
$5,167/mo
Est. payment
Refinancing to a lower rate could help reduce your monthly payments and save thousands over the life of the loan.
$5,167/mo
Est. payment
Explore your selling options
Work with a Zillow partner agent
Leverage their expertise and Zillow's premium Showcase listings to get your home seen by more buyers.
Get startedList with your own agent
Get your home in front of millions of buyers by listing it on Zillow.
Learn how to do itSell it yourself
Take full control of how buyers see your home on Zillow by listing For Sale by Owner (FSBO).
List your homeWhat's special
Quiet courtBeautifully updatedQuarter lotGenerous granite counter spaceBright open-concept living spaceNewly renovated kitchenCustom built cabinetry
Zillow last checked:
Listing updated:
Listed by:
Maxine M Stover DRE #01828951 707-732-1638,
eXp Realty of California, Inc 510-776-7727
Bought with:
Non-member 999999
Non-member Office
Source: BAREIS,MLS#: 226023304 Originating MLS: Southern Solano County
Originating MLS: Southern Solano CountyFacts & features
Interior
Bedrooms & bathrooms
- Bedrooms: 4
- Bathrooms: 3
- Full bathrooms: 3
Primary bedroom
- Level: Upper
Bedroom
- Level: Main,Upper
Bathroom
- Features: Tub w/Shower Over, Tub, Double Vanity, Shower Stall(s)
- Level: Main,Upper
Dining room
- Features: Dining/Living Combo
- Level: Main
Family room
- Level: Main
Kitchen
- Features: Island w/Sink, Stone Counters, Kitchen Island, Granite Counters
- Level: Main
Living room
- Features: Other, Great Room
- Level: Main
Heating
- Fireplace(s), Central
Cooling
- Central Air, Ceiling Fan(s)
Appliances
- Included: Microwave, Dishwasher, Ice Maker, Range Hood, Gas Cooktop
- Laundry: Inside Room, Inside Area, Hookups Only, Cabinets
Features
- Flooring: Wood, Luxury Vinyl Plank
- Has basement: No
- Number of fireplaces: 1
- Fireplace features: Other, Dining Room
Interior area
- Total structure area: 2,940
- Total interior livable area: 2,940 sqft
Property
Parking
- Total spaces: 3
- Parking features: Garage Faces Front
- Garage spaces: 3
Features
- Stories: 2
Lot
- Size: 0.25 Acres
- Features: Court
Details
- Parcel number: 11712900130000
- Zoning: Residential
- Special conditions: Offer As Is
Construction
Type & style
- Home type: SingleFamily
- Property subtype: Single Family Residence
Materials
- Stucco
- Foundation: Slab
- Roof: Other,Tile
Condition
- Year built: 1998
Utilities & green energy
- Electric: 220 Volts
- Sewer: Public Sewer
- Water: Public
- Utilities for property: Other, Public
Community & HOA
Community
- Security: Other, Smoke Detector(s)
HOA
- Has HOA: No
Location
- Region: Elk Grove
Financial & listing details
- Price per square foot: $276/sqft
- Tax assessed value: $335,165
- Annual tax amount: $4,014
- Date on market: 2/27/2026
Price history
| Date | Event | Price |
|---|---|---|
| 4/6/2026 | Sold | $810,000-4.6%$276/sqft |
Source:  BAREIS #226023304 Report a problem BAREIS #226023304 Report a problem | ||
| 3/25/2026 | Pending sale | $849,000$289/sqft |
Source: BAREIS #226023304 Report a problem | ||
| 3/12/2026 | Contingent | $849,000$289/sqft |
Source: eXp Realty #226023304 Report a problem | ||
| 2/28/2026 | Listed for sale | $849,000+250.8%$289/sqft |
Source: BAREIS #226023304 Report a problem | ||
| 9/26/2019 | Listing removed | $2,400$1/sqft |
Source: REALTY ROUNDUP INC Report a problem | ||
| 9/11/2019 | Listed for rent | $2,400$1/sqft |
Source: REALTY ROUNDUP INC Report a problem | ||
| 2/26/2019 | Listing removed | $2,400$1/sqft |
Source: REALTY ROUNDUP INC Report a problem | ||
| 2/11/2019 | Listed for rent | $2,400+26.3%$1/sqft |
Source: REALTY ROUNDUP INC Report a problem | ||
| 6/7/2015 | Listing removed | $1,900$1/sqft |
Source: Zillow Rental Network Report a problem | ||
| 6/4/2015 | Listed for rent | $1,900+5.6%$1/sqft |
Source: REALTY ROUNDUP INC Report a problem | ||
| 4/22/2014 | Listing removed | $1,800$1/sqft |
Source: Zillow Rental Network Report a problem | ||
| 4/16/2014 | Price change | $1,800+0.3%$1/sqft |
Source: REALTY ROUNDUP INC Report a problem | ||
| 4/11/2014 | Listed for rent | $1,795+2.6%$1/sqft |
Source: REALTY ROUNDUP INC Report a problem | ||
| 1/12/2013 | Listing removed | $1,750$1/sqft |
Source: REALTY ROUNDUP PROPERTY MANAGEMENT Report a problem | ||
| 12/5/2012 | Listed for rent | $1,750$1/sqft |
Source: RentalHunt.com #265174 Report a problem | ||
| 10/20/2011 | Sold | $242,000+24.1%$82/sqft |
Source: Public Record Report a problem | ||
| 7/21/2011 | Listed for sale | $195,000-58.9%$66/sqft |
Source: Lyon Real Estate #11043352 Report a problem | ||
| 7/30/2004 | Sold | $475,000+109.3%$162/sqft |
Source: MetroList Services of CA #40045663 Report a problem | ||
| 12/8/1998 | Sold | $227,000$77/sqft |
Source: Public Record Report a problem | ||
Public tax history
| Year | Property taxes | Tax assessment |
|---|---|---|
| 2025 | $4,014 +0.9% | $335,165 +2% |
| 2024 | $3,978 +2.8% | $328,594 +2% |
| 2023 | $3,868 +10.7% | $322,152 +12.5% |
| 2022 | $3,495 +2% | $286,424 +2% |
| 2021 | $3,427 +1.5% | $280,809 +1% |
| 2020 | $3,377 +1.9% | $277,931 +2% |
| 2019 | $3,313 +2.7% | $272,482 +2% |
| 2018 | $3,225 +2% | $267,140 +2% |
| 2017 | $3,162 +4.8% | $261,903 +2% |
| 2016 | $3,018 +3.4% | $256,768 +1.5% |
| 2015 | $2,919 | $252,912 +2% |
| 2014 | $2,919 | $247,959 +0.5% |
| 2013 | -- | $246,840 +2% |
| 2012 | -- | $242,000 -4.9% |
| 2011 | -- | $254,400 -4% |
| 2010 | -- | $265,000 -42.2% |
| 2008 | -- | $458,705 -7.2% |
| 2007 | -- | $494,190 +2% |
| 2006 | -- | $484,500 +2% |
| 2005 | -- | $475,000 +89.8% |
| 2004 | -- | $250,263 +1.9% |
| 2003 | -- | $245,677 +2% |
| 2002 | -- | $240,861 +2% |
| 2001 | -- | $236,139 +2% |
| 2000 | -- | $231,509 |
Find assessor info on the county website
Neighborhood: Valley High-North Laguna
Nearby homes
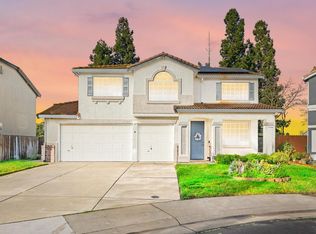
- $645,0004 bd3 ba2.5k sqft5420 Elk Hollow Ct, Elk Grove, CA 95758Sold
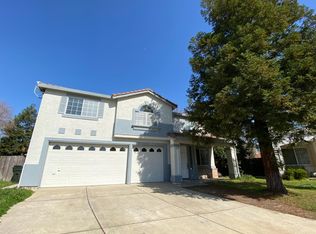
- $690,2005 bd3 ba3k sqft5412 Elk Hollow Ct, Elk Grove, CA 95758Off Market
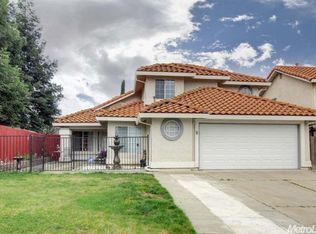
- $552,1004 bd3 ba2.1k sqft8 Jeresa Ct, Elk Grove, CA 95758Off Market
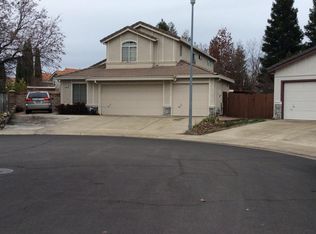
- $578,3005 bd3 ba1.8k sqft8681 Moss Agate Ct, Elk Grove, CA 95758Off Market
- $683,3005 bd3 ba3k sqft5424 Elk Hollow Ct, Elk Grove, CA 95758Off Market
- $559,3004 bd2 ba2.2k sqft6 Jeresa Ct, Elk Grove, CA 95758Off Market
- $498,8003 bd2 ba1.4k sqft8685 Moss Agate Ct, Elk Grove, CA 95758Off Market
- $599,5004 bd3 ba2.1k sqft7 Kamal Ct, Elk Grove, CA 95758Off Market
Nearby schools
GreatSchools rating
- 5/10Marion Mix ElementaryGrades: K-6Distance: 1 mi
- 4/10Harriet G. Eddy Middle SchoolGrades: 7-8Distance: 2 mi
- 7/10Laguna Creek High SchoolGrades: 9-12Distance: 1 mi
Schools provided by the listing agent
- District: Elk Grove Unified
Source: BAREIS. This data may not be complete. We recommend contacting the local school district to confirm school assignments for this home.
Get a cash offer in 3 minutes
Find out how much your home could sell for in as little as 3 minutes with a no-obligation cash offer.
Estimated market value
$814,300
Get a cash offer in 3 minutes
Find out how much your home could sell for in as little as 3 minutes with a no-obligation cash offer.
Estimated market value
$814,300
Nearby cities
Nearby neighborhoods
Nearby zip codes
Other Sacramento Topics
