Skip main navigation
Off market
  • Tax assessed value
    $401,220

    5416 Fairway Dr, Farmington, NM 87402

    3beds
    3,424sqft
    SingleFamily
    Built in 1946
    0.71 Acres Lot
    $-- Zestimate®
    $117/sqft
    $2,887 Estimated rent

    Home value

    Not available

    Estimated sales range

    Not available

    $2,887/mo

    Zestimate® history
    Loading
    Loading...

    Owner options

    List your home for rent

    $2,887/mo

    Rent Zestimate®

    Find your next renter with Zillow Rental Manager. Plus, with online applications, you can quickly screen prospective tenants – for free.

    Learn more

    $2,887/mo

    Rent Zestimate®

    Refinance and save

    $2,444/mo

    Est. payment

    Refinancing to a lower rate could help reduce your monthly payments and save thousands over the life of the loan.

    See today's rates

    $2,444/mo

    Est. payment

    Explore your selling options

    Work with a Zillow partner agent

    Leverage their expertise and Zillow's premium Showcase listings to get your home seen by more buyers.

    Get started

    List with your own agent

    Get your home in front of millions of buyers by listing it on Zillow.

    Learn how to do it

    Sell it yourself

    Take full control of how buyers see your home on Zillow by listing For Sale by Owner (FSBO).

    List your home

    What's special

    Finished basementIn law quartersIrrigated landscapingModern upgradesVersatile spaceStorage buildingAlleyway access

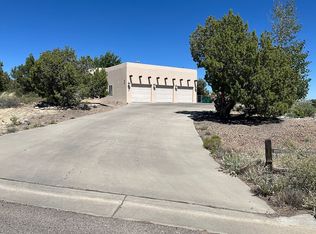
    Beautifully Updated 3-Bedroom Home in Country Club Area – No HOA! Welcome to this stunning 3-bedroom, 2-bathroom home on a spacious .71-acre lot in the desirable Country Club area of Farmington, NM. With modern upgrades, a finished basement, and breathtaking views of the golf course, this home blends comfort, style, and convenience. Step inside to find hardwood floors throughout and a bright, open layout. The remodeled master suite is a true retreat, featuring a huge walk-in closet, double sinks, luxury marble tile shower, and a freestanding soaking tub. The kitchen is perfect for cooking and entertaining, with granite tile countertops, stainless steel appliances, and a built-in china hutch in the dining room. The finished basement provides versatile space perfect for family gatherings, entertaining friends, or even a game room. Additional highlights include a in law quarters, 2-car garage, refrigerated air, new water heater, irrigated landscaping, storage building, and alleyway access.

    This property is off market, which means it's not currently listed for sale or rent on Zillow. This may be different from what's available on other websites or public sources.

    Facts & features

    Interior

    Bedrooms & bathrooms
    • Bedrooms: 3
    • Bathrooms: 2
    • Full bathrooms: 2
    Heating
    • Forced air, Electric, Gas
    Cooling
    • Refrigerator
    Appliances
    • Included: Dishwasher, Dryer, Garbage disposal, Microwave, Range / Oven, Refrigerator, Trash compactor, Washer
    Features
    • Ceiling Fan, Garage Door Opener, Smoke Alarm, Dedicated Phone Line, Cable TV Available
    • Flooring: Tile, Carpet, Hardwood
    • Basement: Finished
    • Has fireplace: Yes
    Interior area
    • Total interior livable area: 3,424 sqft

    Property

    Parking
    • Total spaces: 3
    • Parking features: Carport, Garage - Detached
    Features
    • Exterior features: Stone, Stucco
    Lot
    • Size: 0.71 Acres
    Details
    • Parcel number: 2071175468093
    • Zoning: Residential

    Construction

    Type & style
    • Home type: SingleFamily
    Materials
    • Roof: Composition
    Condition
    • Year built: 1946

    Utilities & green energy

    • Utilities for property: All City, City Sewer, Electricity, Natural Gas, City Water

    Community & HOA

    Location
    • Region: Farmington

    Financial & listing details

    • Price per square foot: $117/sqft
    • Tax assessed value: $401,220
    • Annual tax amount: $3,153

    Price history

    DateEventPrice
    3/7/2023Listing removed--
    Source: RE/MAX International Report a problem
    11/13/2022Pending sale$410,000$120/sqft
    Source: RE/MAX International #22-1474 Report a problem
    11/13/2022Listing removed--
    Source: RE/MAX International Report a problem
    9/23/2022Pending sale$410,000$120/sqft
    Source: SJCMLS #22-1474 Report a problem
    9/16/2022Listed for sale$410,000+34.4%$120/sqft
    Source: SJCMLS #22-1474 Report a problem
    9/30/2019Sold--
    Source: Agent Provided Report a problem
    7/16/2019Listed for sale$305,000$89/sqft
    Source: Real Estate PROS #19-1256 Report a problem

    Public tax history

    YearProperty taxesTax assessment
    2025$3,153 +2.1%$133,740 +3%
    2024$3,087 +1%$129,845 +2.3%
    2023$3,057 +38.5%$126,866 +38.1%
    2022$2,208 +3.2%$91,839 +2.4%
    2021$2,140 +0.9%$89,713 +0.7%
    2020$2,120 +44.6%$89,133 +39.4%
    2017$1,466 +0%$63,930 +6.1%
    2016$1,466 +5.2%$60,261
    2015$1,393 +6.2%$60,261 +6.1%
    2014$1,312 +6%$56,801 +3%
    2013$1,238 $55,147
    2012$1,238 +7%$55,147 +3%
    2011$1,157 $53,541 +6%
    2010-- $50,510 +6%
    2009-- $47,651
    2008-- $47,651
    2007-- $47,651 +6%
    2006-- $44,955 +0%
    2005-- $44,954 -78.7%
    2004$983 +1%$210,591 +57.9%
    2003$973 +3.1%$133,370 +230.2%
    2002$943 -2.9%$40,391
    2001$971 +0.6%$40,391
    2000$965 $40,391
    Find assessor info on the county website

    Neighborhood: 87402

    Nearby schools

    GreatSchools rating
    Schools provided by the listing agent
    • Elementary: Country Club Elementary
    • Middle: Heights Middle School
    • High: Piedra Vista High School

    Source: The MLS. This data may not be complete. We recommend contacting the local school district to confirm school assignments for this home.

    Get pre-qualified for a loan
    At Zillow Home Loans, we can pre-qualify you in as little as 5 minutes with no impact to your credit score.

    An equal housing lender. NMLS #10287.