Listen up--this one truly stands out from the rest! This home features FULLY PAID solar (a $60,000 value) with no price premium compared to other homes in the community. NO PRICE PREMIUM. $60k IN SOLAR INCLUDED. Enjoy an average electric bill of just $67/month, saving you approximately $200/month compared to typical utility costs. The roof was replaced in 2022 at the time of solar installation, and the system carries a 25-year warranty for long-term peace of mind. The HVAC was replaced in 2021 so all the costly items have been recently replaced! Inside, this 4-bedroom, 2-bath home offers a flexible and functional floor plan designed for modern living. The split-bedroom layout provides added privacy, with the spacious primary suite tucked away on one side of the home and the secondary bedrooms on the other. The fourth bedroom, located at the front of the home, is perfect as a home office, gym, playroom, or flex space to suit your needs. Step outside and you'll find a 25' patio with pergola--an ideal setting for relaxing or entertaining--overlooking a peaceful conservation area, offering both privacy and a tranquil natural backdrop. Whether you're enjoying your morning coffee or winding down at the end of the day, this outdoor space is sure to impress. With major updates already complete, energy efficiency built in, and a layout that adapts to your lifestyle, this home is truly move-in ready and an exceptional value in today's market. All information is taken from the tax record and, while deemed reliable, cannot be guaranteed.
Closed
$374,900
5416 Frederick Lake Dr, Port Orange, FL 32128
4beds
1,622sqft
Single Family Residence, Residential
Built in 2004
5,662 Square Feet Lot
$373,400 Zestimate®
$231/sqft
$2,327 Estimated rent
Home value
$373,400
$340,000 - $407,000
$2,327/mo
Zestimate® history
Owner options
List your home for rent
$2,327/mo
Rent Zestimate®
Find your next renter with Zillow Rental Manager. Plus, with online applications, you can quickly screen prospective tenants – for free.
$2,327/mo
Rent Zestimate®
Refinance and save
$3,017/mo
Est. payment
Refinancing to a lower rate could help reduce your monthly payments and save thousands over the life of the loan.
$3,017/mo
Est. payment
Explore your selling options
Work with a Zillow partner agent
Leverage their expertise and Zillow's premium Showcase listings to get your home seen by more buyers.
Get startedList with your own agent
Get your home in front of millions of buyers by listing it on Zillow.
Learn how to do itSell it yourself
Take full control of how buyers see your home on Zillow by listing For Sale by Owner (FSBO).
List your homeWhat's special
Zillow last checked:
Listing updated:
Listed by:
Geraldine Westfall Adams 386-677-0870,
Simply Real Estate
Bought with:
Angela Sylvester, 3131854
Gaff's Realty Company
Source: DBAMLS,MLS#: 1225010
Facts & features
Interior
Bedrooms & bathrooms
- Bedrooms: 4
- Bathrooms: 2
- Full bathrooms: 2
Primary bedroom
- Level: Main
- Area: 180 Square Feet
- Dimensions: 15.00 x 12.00
Bedroom 1
- Level: Main
- Area: 180 Square Feet
- Dimensions: 15.00 x 12.00
Bedroom 2
- Level: Main
- Area: 132 Square Feet
- Dimensions: 12.00 x 11.00
Bedroom 3
- Level: Main
- Area: 120 Square Feet
- Dimensions: 10.00 x 12.00
Bedroom 4
- Level: Main
- Area: 120 Square Feet
- Dimensions: 10.00 x 12.00
Kitchen
- Level: Main
- Area: 120 Square Feet
- Dimensions: 10.00 x 12.00
Laundry
- Level: Main
- Area: 42 Square Feet
- Dimensions: 6.00 x 7.00
Living room
- Level: Main
- Area: 272 Square Feet
- Dimensions: 16.00 x 17.00
Other
- Description: Breakfast Nook
- Level: Main
- Area: 54 Square Feet
- Dimensions: 6.00 x 9.00
Other
- Description: Foyer
- Level: Main
- Area: 54 Square Feet
- Dimensions: 9.00 x 6.00
Other
- Description: Sccreen Patio
- Level: Main
- Area: 264 Square Feet
- Dimensions: 11.00 x 24.00
Heating
- Central, Electric
Cooling
- Central Air
Appliances
- Included: Refrigerator, Microwave, Electric Water Heater, Electric Range, Disposal, Dishwasher
- Laundry: Electric Dryer Hookup, In Unit, Washer Hookup
Features
- Breakfast Bar, Ceiling Fan(s), Primary Bathroom -Tub with Separate Shower, Split Bedrooms, Vaulted Ceiling(s), Walk-In Closet(s)
- Flooring: Carpet, Tile
Interior area
- Total structure area: 2,348
- Total interior livable area: 1,622 sqft
Property
Parking
- Total spaces: 2
- Parking features: Attached, Garage, Garage Door Opener
- Attached garage spaces: 2
Features
- Levels: One
- Stories: 1
Lot
- Size: 5,662 Square Feet
- Dimensions: 55.0 ft x 110.0 ft
Details
- Parcel number: 622405001830
Construction
Type & style
- Home type: SingleFamily
- Architectural style: Contemporary,Ranch
- Property subtype: Single Family Residence, Residential
Materials
- Foundation: Slab
Condition
- Updated/Remodeled
- New construction: No
- Year built: 2004
Utilities & green energy
- Sewer: Public Sewer
- Water: Public
- Utilities for property: Cable Available, Electricity Connected, Sewer Connected, Water Connected
Community & HOA
Community
- Subdivision: Forest Lake Preserve
HOA
- Has HOA: Yes
- HOA fee: $440 annually
Location
- Region: Port Orange
Financial & listing details
- Price per square foot: $231/sqft
- Tax assessed value: $306,451
- Annual tax amount: $4,345
- Date on market: 4/8/2026
- Listing terms: Cash,Conventional,FHA,VA Loan
- Electric utility on property: Yes
Price history
| Date | Event | Price |
|---|---|---|
| 5/15/2026 | Pending sale | $374,900$231/sqft |
Source:  DBAMLS #1225010 Report a problem DBAMLS #1225010 Report a problem | ||
| 5/14/2026 | Sold | $374,900$231/sqft |
Source: DBAMLS #1225010 Report a problem | ||
| 4/14/2026 | Contingent | $374,900$231/sqft |
Source: DBAMLS #1225010 Report a problem | ||
| 4/8/2026 | Listed for sale | $374,900-1.3%$231/sqft |
Source: DBAMLS #1225010 Report a problem | ||
| 4/8/2026 | Listing removed | $379,999$234/sqft |
Source:  Stellar MLS #V4945897 Report a problem Stellar MLS #V4945897 Report a problem | ||
| 3/30/2026 | Price change | $379,999-1.6%$234/sqft |
Source: DBAMLS #1220285 Report a problem | ||
| 3/3/2026 | Price change | $385,999-1%$238/sqft |
Source: DBAMLS #1220285 Report a problem | ||
| 1/27/2026 | Price change | $389,999+11.5%$240/sqft |
Source: DBAMLS #1220285 Report a problem | ||
| 1/1/2026 | Price change | $349,900-12.5%$216/sqft |
Source: DBAMLS #1220285 Report a problem | ||
| 11/21/2025 | Listed for sale | $399,999+65.3%$247/sqft |
Source: Stellar MLS #V4945897 Report a problem | ||
| 6/2/2021 | Sold | $242,000$149/sqft |
Source: Public Record Report a problem | ||
| 9/13/2019 | Listing removed | $1,575$1/sqft |
Source: The Realty Medics Report a problem | ||
| 9/5/2019 | Price change | $1,575-12.5%$1/sqft |
Source: Zillow Rental Network Report a problem | ||
| 8/8/2019 | Listed for rent | $1,799$1/sqft |
Source: Zillow Rental Network Report a problem | ||
Public tax history
| Year | Property taxes | Tax assessment |
|---|---|---|
| 2025 | $4,346 +6.7% | $287,320 +6.1% |
| 2024 | $4,073 +2% | $270,779 +3% |
| 2023 | $3,993 +3.3% | $262,893 +3% |
| 2022 | $3,866 | $255,236 +24.2% |
| 2021 | -- | $205,554 +59.6% |
| 2020 | $1,275 | $128,773 +2.3% |
| 2019 | $1,275 +6.6% | $125,878 +1.9% |
| 2018 | $1,197 +1.2% | $123,531 +2.1% |
| 2017 | $1,183 +1.6% | $120,990 +2.1% |
| 2016 | $1,164 +0.5% | $118,501 +0.7% |
| 2015 | $1,158 -3% | $117,677 +0.8% |
| 2014 | $1,194 | $116,743 +1.5% |
| 2013 | -- | $115,018 +1.7% |
| 2012 | -- | $113,095 +0.9% |
| 2011 | -- | $112,071 -9.4% |
| 2010 | -- | $123,668 -10.2% |
| 2009 | -- | $137,779 +2.5% |
| 2007 | -- | $134,481 -0.5% |
| 2006 | -- | $135,137 +6.1% |
| 2005 | -- | $127,380 +10622.2% |
| 2003 | -- | $1,188 |
Find assessor info on the county website
Neighborhood: 32128
Nearby homes
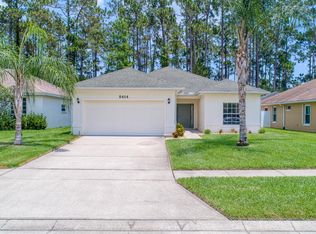
- $351,3003 bd2 ba2.2k sqft5414 Frederick Lake Dr, Port Orange, FL 32128Off Market
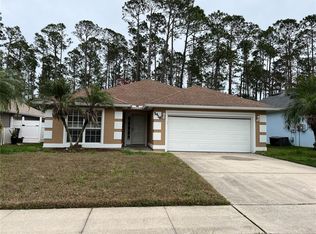
- $2,5004 bd2 ba1.8k sqft5418 Frederick Lake Dr, Port Orange, FL 32128For Rent
- $392,7004 bd2 ba1.8k sqft5412 Frederick Lake Dr, Port Orange, FL 32128Off Market
- $399,2004 bd2 ba1.8k sqft5420 Frederick Lake Dr, Port Orange, FL 32128Off Market
- $349,1004 bd2 ba1.7k sqft5417 Frederick Lake Dr, Port Orange, FL 32128Off Market
- $354,3003 bd2 ba2.3k sqft5410 Frederick Lake Dr, Port Orange, FL 32128Off Market
- $346,3003 bd2 ba1.6k sqft5419 Frederick Lake Dr, Port Orange, FL 32128Off Market
- $421,6003 bd2 ba1.6k sqft5422 Frederick Lake Dr, Port Orange, FL 32128Off Market
Nearby schools
GreatSchools rating
- 9/10Sweetwater Elementary SchoolGrades: PK-5Distance: 2.5 mi
- 4/10Silver Sands Middle SchoolGrades: 6-8Distance: 3.2 mi
- 5/10Atlantic High SchoolGrades: PK,9-12Distance: 3.8 mi
Schools provided by the listing agent
- Elementary: Sweetwater
- Middle: Silver Sands
- High: Atlantic
Source: DBAMLS. This data may not be complete. We recommend contacting the local school district to confirm school assignments for this home.
Get a cash offer in 3 minutes
Find out how much your home could sell for in as little as 3 minutes with a no-obligation cash offer.
Estimated market value
$373,400
Get a cash offer in 3 minutes
Find out how much your home could sell for in as little as 3 minutes with a no-obligation cash offer.
Estimated market value
$373,400
- Florida
- Volusia County
- Port Orange
- 32128
- 5416 Frederick Lake Dr
Nearby cities
Nearby neighborhoods
Nearby zip codes
Other Port Orange Topics
