Set on a beautifully landscaped lot in the desirable Georgiana Estates community, this impressive brick and stone front Craftsman offers refined living in a prime location just 1.5 miles from Sunset Lake Road and moments from Bass Lake. Outdoor living shines with a covered front porch, screened-in back porch, and expansive patio surrounding the sparkling pool and spa, offering ample space for dining, lounging, grilling, and gathering around a future fire feature. Inside, a bright, welcoming entry is flanked by two formal rooms, each adorned with elegant moldings and trim, offering flexible spaces that can be tailored to your lifestyle and design preferences. Gleaming hardwoods lead into the expansive family room, where soaring Palladian windows showcase sweeping views of the resort-style pool and private backyard oasis. A custom built-in feature wall frames a cozy gas fireplace with ambient uplighting, creating a focal point that blends warmth with sophistication. The chef's dream kitchen features abundant cabinetry, granite countertops, stainless steel appliances, including a new Bosch dishwasher, double wall ovens, a gas cooktop, a center island with seating, and a breakfast bar accented by pendant lighting. A butler's pantry and walk-in pantry provide ample storage, while the adjacent gathering room with fireplace is perfect for casual dining or relaxed conversation. The spacious downstairs owner's suite serves as a serene retreat with a vaulted ceiling, ceiling fan, and soothing color palette. The luxury ensuite bath includes a frameless glass walk-in shower, garden tub, double vanities, private water closet, and dual walk-in closets. Also on the main floor are a powder room, laundry room with utility sink and drop zone, and interior access to the garage. Upstairs, you'll find three additional bedrooms, two connected by a Jack-and-Jill bath with a walk-in closet, another full hall bath, and two large bonus areas ideal for a home office, media room, or play space. Additional highlights include a whole-house generator hookup, a new saltwater chlorinator system, 258 SF of floored walk-in attic space, and a new shed for extra storage. Outdoor living shines with a covered front porch, screened-in back porch, and expansive patio surrounding the sparkling pool and spa, offering ample space for dining, lounging, grilling, and gathering around a future fire feature. Experience timeless elegance and modern comfort in this exquisite home, perfectly situated between the best of Holly Springs and Fuquay-Varina.
Sold for $1,115,000
$1,115,000
5416 Georgiana Ridge Dr, Holly Springs, NC 27540
4beds
4,332sqft
Single Family Residence, Residential
Built in 2015
0.81 Acres Lot
$1,108,300 Zestimate®
$257/sqft
$4,006 Estimated rent
Home value
$1,108,300
$1.05M - $1.16M
$4,006/mo
Zestimate® history
Owner options
List your home for rent
$4,006/mo
Rent Zestimate®
Find your next renter with Zillow Rental Manager. Plus, with online applications, you can quickly screen prospective tenants – for free.
$4,006/mo
Rent Zestimate®
Refinance and save
$6,532/mo
Est. payment
Refinancing to a lower rate could help reduce your monthly payments and save thousands over the life of the loan.
$6,532/mo
Est. payment
Explore your selling options
Work with a Zillow partner agent
Leverage their expertise and Zillow's premium Showcase listings to get your home seen by more buyers.
Get startedList with your own agent
Get your home in front of millions of buyers by listing it on Zillow.
Learn how to do itSell it yourself
Take full control of how buyers see your home on Zillow by listing For Sale by Owner (FSBO).
List your homeWhat's special
Zillow last checked:
Listing updated:
Listed by:
Erica Anderson 919-610-5126,
Team Anderson Realty
Bought with:
Cindi Honeycutt, 294963
Keller Williams Realty
Source: Doorify MLS,MLS#: 10113362
Facts & features
Interior
Bedrooms & bathrooms
- Bedrooms: 4
- Bathrooms: 4
- Full bathrooms: 3
- 1/2 bathrooms: 1
Heating
- Central, Forced Air, Propane
Cooling
- Ceiling Fan(s), Central Air, Dual, Electric, Gas
Appliances
- Included: Convection Oven, Dishwasher, Disposal, Double Oven, Gas Cooktop, Gas Water Heater, Microwave, Plumbed For Ice Maker, Self Cleaning Oven, Stainless Steel Appliance(s), Oven, Water Softener
- Laundry: Laundry Room, Main Level, Sink
Features
- Bathtub/Shower Combination, Bookcases, Breakfast Bar, Built-in Features, Pantry, Cathedral Ceiling(s), Ceiling Fan(s), Crown Molding, Double Vanity, Dual Closets, Entrance Foyer, Granite Counters, High Speed Internet, Kitchen Island, Kitchen/Dining Room Combination, Open Floorplan, Master Downstairs, Recessed Lighting, Room Over Garage, Smooth Ceilings, Storage, Vaulted Ceiling(s), Walk-In Closet(s), Walk-In Shower
- Flooring: Bamboo, Carpet, Hardwood
- Windows: Blinds, Double Pane Windows, ENERGY STAR Qualified Windows, Screens
- Basement: Block, Crawl Space
- Number of fireplaces: 2
- Fireplace features: Gas Log
- Common walls with other units/homes: No Common Walls
Interior area
- Total structure area: 4,332
- Total interior livable area: 4,332 sqft
- Finished area above ground: 4,332
- Finished area below ground: 0
Property
Parking
- Total spaces: 8
- Parking features: Attached, Concrete, Driveway, Garage Door Opener, Garage Faces Side, Oversized, Paved
- Attached garage spaces: 3
- Uncovered spaces: 5
Features
- Levels: Two
- Stories: 2
- Patio & porch: Covered, Patio, Porch, Rear Porch, Screened
- Exterior features: Fenced Yard, Rain Gutters, Smart Camera(s)/Recording, Storage
- Has spa: Yes
- Fencing: Back Yard, Partial, Perimeter, Other
- Has view: Yes
- View description: Neighborhood, Pool
Lot
- Size: 0.81 Acres
- Dimensions: 120 x 293 x 119 x 293
- Features: Cleared, Few Trees, Landscaped
Details
- Additional structures: Shed(s)
- Parcel number: 0658945467
- Special conditions: Standard
Construction
Type & style
- Home type: SingleFamily
- Architectural style: Craftsman, Transitional
- Property subtype: Single Family Residence, Residential
Materials
- Brick, Stone Veneer, Vinyl Siding
- Foundation: Block
- Roof: Shingle
Condition
- New construction: No
- Year built: 2015
Utilities & green energy
- Sewer: Septic Tank
- Water: Private, Well
- Utilities for property: Cable Available, Electricity Connected, Phone Available, Septic Connected, Water Connected, Propane
Community & HOA
Community
- Features: None
- Subdivision: Georgiana Estates
HOA
- Has HOA: No
- Amenities included: None
Location
- Region: Holly Springs
Financial & listing details
- Price per square foot: $257/sqft
- Tax assessed value: $935,885
- Annual tax amount: $6,005
- Date on market: 8/1/2025
Price history
| Date | Event | Price |
|---|---|---|
| 9/4/2025 | Sold | $1,115,000-0.9%$257/sqft |
Source:  Doorify MLS #10113362 Report a problem Doorify MLS #10113362 Report a problem | ||
| 8/6/2025 | Pending sale | $1,125,000$260/sqft |
Source: Doorify MLS #10113362 Report a problem | ||
| 8/1/2025 | Listed for sale | $1,125,000+114.7%$260/sqft |
Source: Doorify MLS #10113362 Report a problem | ||
| 2/5/2016 | Sold | $523,900+457.3%$121/sqft |
Source: Doorify MLS #2018780 Report a problem | ||
| 7/6/2015 | Sold | $94,000-3.6%$22/sqft |
Source: Public Record Report a problem | ||
| 4/15/2015 | Pending sale | $97,500$23/sqft |
Source: Fonville Morisey/Jeanne Hendren Realty Group #1980856 Report a problem | ||
| 12/24/2014 | Price change | $97,500+5.4%$23/sqft |
Source: Fonville Morisey Realty #1980856 Report a problem | ||
| 12/20/2014 | Listed for sale | $92,500$21/sqft |
Source: Fonville Morisey Realty #1980856 Report a problem | ||
| 12/3/2014 | Pending sale | $92,500$21/sqft |
Source: Fonville Morisey Realty #1980856 Report a problem | ||
| 12/3/2014 | Listed for sale | $92,500$21/sqft |
Source: Fonville Morisey Realty #1980856 Report a problem | ||
Public tax history
| Year | Property taxes | Tax assessment |
|---|---|---|
| 2025 | $6,006 +3% | $935,885 |
| 2024 | $5,832 +23.6% | $935,885 +55.3% |
| 2023 | $4,719 +7.9% | $602,634 |
| 2022 | $4,372 +2.8% | $602,634 |
| 2021 | $4,255 +1.7% | $602,634 |
| 2020 | $4,184 -10.4% | $602,634 +5.8% |
| 2019 | $4,670 | $569,363 +4% |
| 2018 | $4,670 +19.4% | $547,203 |
| 2017 | $3,911 +2.1% | $547,203 +543.8% |
| 2016 | $3,831 | $85,000 -34.6% |
| 2015 | -- | $130,000 |
Find assessor info on the county website
Neighborhood: 27540
Nearby homes
- $847,2000.81 Acres5408 Georgiana Ridge Dr, Holly Springs, NC 27540Off Market
- $759,9330.81 Acres5424 Georgiana Ridge Dr, Holly Springs, NC 27540Off Market
- $568,000-- bd3 ba2.3k sqft182 Moss Creek Pl, Fuquay Varina, NC 27526Off Market
- $581,9004 bd3 ba2.5k sqft178 Moss Creek Pl, Fuquay Varina, NC 27526Off Market
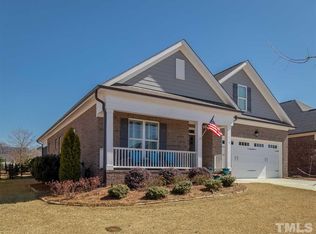
- $568,6003 bd3 ba2.3k sqft174 Moss Creek Pl, Fuquay Varina, NC 27526Off Market
- $588,000-- bd3 ba2.4k sqft186 Moss Creek Pl, Fuquay Varina, NC 27526Off Market
- $931,900-- bd3 ba2.8k sqft5400 Georgiana Ridge Dr, Holly Springs, NC 27540Off Market
- $685,7005 bd3 ba3k sqft158 Moss Creek Pl, Fuquay Varina, NC 27526Off Market
Nearby schools
GreatSchools rating
- 5/10Herbert Akins Rd ElementaryGrades: PK-5Distance: 0.8 mi
- 8/10Herbert Akins Road MiddleGrades: 6-8Distance: 0.7 mi
- 6/10Fuquay-Varina HighGrades: 9-12Distance: 2.3 mi
Schools provided by the listing agent
- Elementary: Wake - Herbert Akins Road
- Middle: Wake - Herbert Akins Road
- High: Wake - Fuquay Varina
Source: Doorify MLS. This data may not be complete. We recommend contacting the local school district to confirm school assignments for this home.
Get a cash offer in 3 minutes
Find out how much your home could sell for in as little as 3 minutes with a no-obligation cash offer.
Estimated market value
$1,108,300
Get a cash offer in 3 minutes
Find out how much your home could sell for in as little as 3 minutes with a no-obligation cash offer.
Estimated market value
$1,108,300
- North Carolina
- Wake County
- Holly Springs
- 27540
- 5416 Georgiana Ridge Dr
Nearby cities
Nearby neighborhoods
Nearby zip codes
Other Holly Springs Topics
