Nestled in the prestigious Greenway Crest area of Dallas, 5416 Glenwick Lane presents a refined blend of modern elegance and timeless craftsmanship. This impeccably maintained single-family residence offers over 3,100 square feet of thoughtfully designed living space, perfectly situated on an expansive 8,494-square-foot lot. Surrounded by mature trees and lush landscaping and located on a quiet lane, the home exudes privacy and tranquility while remaining just moments from the city’s most coveted destinations.
Inside, soaring ceilings and abundant natural light create a warm and welcoming atmosphere. The layout seamlessly flows from generous entertaining spaces to intimate private quarters, with three spacious bedrooms and three luxurious full baths. A chef’s kitchen anchors the home, featuring premium appliances, custom cabinetry, and a breakfast bar ideal for gatherings. The primary suite is a serene retreat, complete with a spa-inspired bath and ample closet space.
Designed for both comfort and sophistication, the property includes a two-car attached garage, designer finishes throughout, and curated outdoor living spaces that offer a seamless indoor-outdoor lifestyle. Whether hosting elegant soirées or enjoying quiet evenings at home, this residence caters effortlessly to elevated living.
Ideally located near Inwood Village, Highland Park Village, and Dallas Love Field, the home offers unrivaled access to fine dining, upscale retail, and premier private schools. 5416 Glenwick Lane is more than a home—it’s an opportunity to experience the best of Dallas living in one of its most exclusive neighborhoods.
Sold
Price Unknown
5416 Glenwick Ln, Dallas, TX 75209
3beds
3,114sqft
Single Family Residence
Built in 2014
8,494 Square Feet Lot
$1,834,400 Zestimate®
$--/sqft
$6,646 Estimated rent
Home value
$1,834,400
$1.67M - $2.02M
$6,646/mo
Zestimate® history
Owner options
List your home for rent
$6,646/mo
Rent Zestimate®
Find your next renter with Zillow Rental Manager. Plus, with online applications, you can quickly screen prospective tenants – for free.
$6,646/mo
Rent Zestimate®
Refinance and save
Refinancing to a lower rate could help reduce your monthly payments and save thousands over the life of the loan.
Explore your selling options
Work with a Zillow partner agent
Leverage their expertise and Zillow's premium Showcase listings to get your home seen by more buyers.
Get startedList with your own agent
Get your home in front of millions of buyers by listing it on Zillow.
Learn how to do itSell it yourself
Take full control of how buyers see your home on Zillow by listing For Sale by Owner (FSBO).
List your homeWhat's special
Designer finishesCurated outdoor living spacesAbundant natural lightPremium appliancesIntimate private quartersGenerous entertaining spacesSoaring ceilings
Zillow last checked:
Listing updated:
Listed by:
Lucinda Buford 0503569 214-728-4289,
Allie Beth Allman & Assoc. 214-521-7355
Bought with:
Becky Frey
Compass RE Texas, LLC.
Source: NTREIS,MLS#: 21097379
Facts & features
Interior
Bedrooms & bathrooms
- Bedrooms: 3
- Bathrooms: 3
- Full bathrooms: 3
Primary bedroom
- Features: Built-in Features, Closet Cabinetry, Ceiling Fan(s), Dual Sinks, En Suite Bathroom, Jetted Tub, Separate Shower, Walk-In Closet(s)
- Level: First
- Dimensions: 17 x 19
Bedroom
- Features: Ceiling Fan(s), En Suite Bathroom, Walk-In Closet(s)
- Level: First
- Dimensions: 17 x 12
Dining room
- Level: First
- Dimensions: 14 x 10
Family room
- Features: Built-in Features, Fireplace
- Level: First
- Dimensions: 34 x 19
Other
- Level: First
- Dimensions: 7 x 6
Kitchen
- Features: Breakfast Bar, Built-in Features, Eat-in Kitchen, Pantry, Stone Counters
- Level: First
- Dimensions: 14 x 16
Laundry
- Features: Built-in Features, Stone Counters, Utility Sink
- Level: First
- Dimensions: 13 x 6
Living room
- Features: Ceiling Fan(s), Fireplace
- Level: First
- Dimensions: 13 x 16
Office
- Features: Other
- Level: First
- Dimensions: 12 x 13
Heating
- Central, Natural Gas, Zoned
Cooling
- Central Air, Electric, Zoned
Appliances
- Included: Some Gas Appliances, Built-In Refrigerator, Double Oven, Dishwasher, Gas Cooktop, Disposal, Gas Water Heater, Microwave, Plumbed For Gas, Wine Cooler
- Laundry: Washer Hookup, Dryer Hookup, Laundry in Utility Room
Features
- Decorative/Designer Lighting Fixtures, High Speed Internet, Open Floorplan, Walk-In Closet(s), Wired for Sound
- Flooring: Marble, Wood
- Windows: Shutters, Window Coverings
- Has basement: No
- Number of fireplaces: 2
- Fireplace features: Family Room, Gas, Gas Log, Living Room, Wood Burning
Interior area
- Total interior livable area: 3,114 sqft
Property
Parking
- Total spaces: 2
- Parking features: Additional Parking, Alley Access, Concrete, Door-Multi, Driveway, Electric Gate, Garage, Garage Door Opener
- Attached garage spaces: 2
- Has uncovered spaces: Yes
Features
- Levels: One
- Stories: 1
- Patio & porch: Awning(s), Front Porch, Patio, Covered
- Exterior features: Lighting, Other, Rain Gutters
- Pool features: None
- Fencing: Back Yard,Electric,Fenced,Wood
Lot
- Size: 8,494 Square Feet
- Features: Interior Lot, Landscaped, Sprinkler System
Details
- Parcel number: 00000426289000000
Construction
Type & style
- Home type: SingleFamily
- Architectural style: Craftsman,Traditional,Detached
- Property subtype: Single Family Residence
Materials
- Brick, Stucco
- Foundation: Pillar/Post/Pier, Slab
- Roof: Composition,Metal
Condition
- Year built: 2014
Utilities & green energy
- Sewer: Public Sewer
- Water: Public
- Utilities for property: Sewer Available, Water Available
Green energy
- Energy efficient items: HVAC, Insulation, Thermostat, Windows
Community & HOA
Community
- Features: Curbs, Sidewalks
- Security: Security System Owned, Security System, Carbon Monoxide Detector(s), Smoke Detector(s)
- Subdivision: Greenway Crest
HOA
- Has HOA: No
Location
- Region: Dallas
Financial & listing details
- Tax assessed value: $1,750,000
- Annual tax amount: $40,248
- Date on market: 10/30/2025
- Cumulative days on market: 2 days
- Listing terms: Cash,Conventional
- Exclusions: None.
Price history
| Date | Event | Price |
|---|---|---|
| 12/1/2025 | Sold | -- |
Source: NTREIS #21097379 Report a problem | ||
| 11/12/2025 | Pending sale | $1,850,000$594/sqft |
Source: NTREIS #21097379 Report a problem | ||
| 11/4/2025 | Contingent | $1,850,000$594/sqft |
Source: NTREIS #21097379 Report a problem | ||
| 10/30/2025 | Listed for sale | $1,850,000+72.1%$594/sqft |
Source: NTREIS #21097379 Report a problem | ||
| 3/25/2016 | Listing removed | $1,075,000$345/sqft |
Source: Virginia Cook, REALTORS #13336255 Report a problem | ||
| 3/15/2016 | Pending sale | $1,075,000$345/sqft |
Source: Virginia Cook, Realtors #13336255 Report a problem | ||
| 3/10/2016 | Listed for sale | $1,075,000+19.6%$345/sqft |
Source: Virginia Cook, REALTORS #13336255 Report a problem | ||
| 10/10/2014 | Listing removed | $899,000$289/sqft |
Source: Twigg Realty #12147104 Report a problem | ||
| 9/7/2014 | Price change | $899,000-4.4%$289/sqft |
Source: Twigg Realty #12147104 Report a problem | ||
| 8/17/2014 | Price change | $940,000-3.1%$302/sqft |
Source: Twigg Realty #12147104 Report a problem | ||
| 6/26/2014 | Price change | $970,000-0.5%$311/sqft |
Source: Twigg Realty #12147104 Report a problem | ||
| 5/25/2014 | Listed for sale | $975,000$313/sqft |
Source: Twigg Realty #12147104 Report a problem | ||
| 1/26/2005 | Sold | -- |
Source: Public Record Report a problem | ||
Public tax history
| Year | Property taxes | Tax assessment |
|---|---|---|
| 2025 | $38,967 -3.2% | $1,750,000 -2.8% |
| 2024 | $40,248 +15.8% | $1,800,800 +18.9% |
| 2023 | $34,766 +31.3% | $1,515,000 +43.6% |
| 2022 | $26,478 +0.4% | $1,054,740 +5.5% |
| 2021 | $26,385 +95.2% | $1,000,210 -7.1% |
| 2020 | $13,516 -1.1% | $1,076,770 -1.2% |
| 2019 | $13,670 -1.2% | $1,090,000 |
| 2018 | $13,835 +0.6% | $1,090,000 +1.1% |
| 2017 | $13,754 +7.3% | $1,078,320 +0.4% |
| 2016 | $12,824 +38.9% | $1,073,940 +23.4% |
| 2015 | $9,235 | $870,210 +158.5% |
| 2014 | $9,235 | $336,670 |
| 2013 | -- | -- |
| 2012 | -- | -- |
| 2011 | -- | -- |
| 2010 | -- | -- |
| 2009 | -- | -- |
| 2008 | -- | -- |
| 2007 | -- | -- |
| 2005 | -- | -- |
| 2004 | -- | -- |
| 2003 | -- | -- |
| 2002 | -- | -- |
| 2001 | -- | -- |
Find assessor info on the county website
Neighborhood: Bluffview
Nearby homes
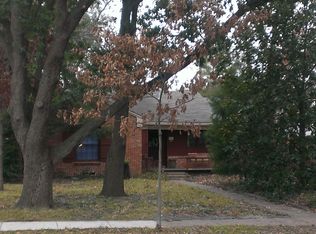
- $1,510,8003 bd2 ba1.7k sqft5422 Glenwick Ln, Dallas, TX 75209Off Market
- $2,074,0004 bd4 ba3.7k sqft5412 Glenwick Ln, Dallas, TX 75209Off Market
- $1,579,7004 bd3 ba2.8k sqft5426 Glenwick Ln, Dallas, TX 75209Off Market

- $1,574,2004 bd3 ba3.4k sqft5408 Glenwick Ln, Dallas, TX 75209Off Market
- $983,6002 bd1 ba1.5k sqft5417 Emerson Ave, Dallas, TX 75209Off Market
- $1,344,6003 bd2 ba2.2k sqft5423 Emerson Ave, Dallas, TX 75209Off Market
- $1,422,1003 bd3 ba2.4k sqft5411 Emerson Ave, Dallas, TX 75209Off Market
- $1,991,4002 bd1 ba1.3k sqft5432 Glenwick Ln, Dallas, TX 75209Off Market
Nearby schools
GreatSchools rating
- 8/10K.B. Polk Center for Academically Talented and GiftedGrades: PK-8Distance: 0.8 mi
- 5/10Thomas Jefferson High SchoolGrades: 9-12Distance: 2.9 mi
- 4/10Francisco Medrano Middle SchoolGrades: 7-8Distance: 3.8 mi
Schools provided by the listing agent
- Elementary: Polk
- Middle: Cary
- High: Jefferson
- District: Dallas ISD
Source: NTREIS. This data may not be complete. We recommend contacting the local school district to confirm school assignments for this home.
Get a cash offer in 3 minutes
Find out how much your home could sell for in as little as 3 minutes with a no-obligation cash offer.
Estimated market value
$1,834,400
Get a cash offer in 3 minutes
Find out how much your home could sell for in as little as 3 minutes with a no-obligation cash offer.
Estimated market value
$1,834,400
- Texas
- Dallas County
- Dallas
- 75209
- Bluffview
- 5416 Glenwick Ln
