Spectacularly stylish with all the bells and whistles! Luxury is everywhere in this modern architectural masterpiece: dramatic vaulted ceilings, views of the Bay, a primary ensuite on par with a hotel includes a private balcony and spacious walk-in closet, designer lighting, solar panels, custom drapery throughout, and perhaps the most deluxe chef’s kitchen of all! Plus a desirable floorplan offers a bedroom suite on the ground level, 3 more bedrooms and 2 full bathrooms and laundry on the upper level, and a separate home office with exterior entrance on the lower level. The colossal 3-car garage has room for a home gym, extra fridge-freezer space, and loads of storage. A garden oasis right off the kitchen/den twinkles at night with a soothing stone fountain, mature maples and a magnolia, and built-in bench seating. All of this is located just minutes to College Avenue shops and restaurants, excellent schools, and outdoor recreational space!
Sold for $3,520,000
$3,520,000
5416 Golden Gate Ave, Oakland, CA 94618
4beds
3,288sqft
Single Family Residence
Built in 1993
5,227 Square Feet Lot
$3,505,600 Zestimate®
$1,071/sqft
$7,704 Estimated rent
Home value
$3,505,600
$3.16M - $3.89M
$7,704/mo
Zestimate® history
Owner options
List your home for rent
$7,704/mo
Rent Zestimate®
Find your next renter with Zillow Rental Manager. Plus, with online applications, you can quickly screen prospective tenants – for free.
$7,704/mo
Rent Zestimate®
Refinance and save
$22,464/mo
Est. payment
Refinancing to a lower rate could help reduce your monthly payments and save thousands over the life of the loan.
$22,464/mo
Est. payment
Explore your selling options
Work with a Zillow partner agent
Leverage their expertise and Zillow's premium Showcase listings to get your home seen by more buyers.
Get startedList with your own agent
Get your home in front of millions of buyers by listing it on Zillow.
Learn how to do itSell it yourself
Take full control of how buyers see your home on Zillow by listing For Sale by Owner (FSBO).
List your homeWhat's special
Private balconySoothing stone fountainSpectacularly stylishModern architectural masterpieceSpacious walk-in closetSolar panelsDesirable floorplan
Zillow last checked:
Listing updated:
Listed by:
Madeline Lilley DRE #01919653 510-919-8997,
Red Oak Realty,
Sari Cooper DRE #02002965 510-715-9807,
Red Oak Realty
Bought with:
Cathryn Heilig, DRE #01819734
Compass
Source: bridgeMLS/CCAR/Bay East AOR,MLS#: 41125845
Facts & features
Interior
Bedrooms & bathrooms
- Bedrooms: 4
- Bathrooms: 4
- Full bathrooms: 3
- 1/2 bathrooms: 1
Rooms
- Room types: Formal Dining Room, Office
Kitchen
- Features: Breakfast Bar, Counter - Solid Surface, Dishwasher, Double Oven, Eat-in Kitchen, Electric Range/Cooktop, Disposal, Grill Built-in, Microwave, Pantry, Refrigerator, Self-Cleaning Oven, Updated Kitchen
Heating
- Heat Pump, Heat Pump-Air
Cooling
- Heat Pump
Appliances
- Included: Dishwasher, Double Oven, Electric Range, Microwave, Refrigerator, Self Cleaning Oven, Dryer, Washer, Water Filter System, Gas Water Heater
- Laundry: Dryer, Laundry Room, Washer, Cabinets, Upper Level
Features
- Den, In-Law Floorplan, Breakfast Bar, Counter - Solid Surface, Pantry, Updated Kitchen
- Flooring: Hardwood, Tile, Carpet
- Windows: Window Coverings
- Number of fireplaces: 1
- Fireplace features: Gas, Living Room
Interior area
- Total structure area: 3,288
- Total interior livable area: 3,288 sqft
Property
Parking
- Total spaces: 4
- Parking features: Attached, Electric Vehicle Charging Station(s), Garage Door Opener
- Garage spaces: 3
Features
- Levels: Three or More Stories
- Exterior features: Sprinklers Automatic, Terraced Up, Landscape Back, Landscape Front
- Pool features: None
- Fencing: Fenced
Lot
- Size: 5,227 Square Feet
- Features: Sloped Up, Back Yard, Landscaped, Security Gate
Details
- Parcel number: 48A709933
- Special conditions: Standard
Construction
Type & style
- Home type: SingleFamily
- Architectural style: Farm House,Modern
- Property subtype: Single Family Residence
Materials
- Stucco
- Roof: Shingle
Condition
- Existing
- New construction: No
- Year built: 1993
Utilities & green energy
- Electric: Photovoltaics Seller Owned
Community & HOA
Community
- Security: Fire Alarm, Fire Sprinkler System, Security Alarm - Owned, Carbon Monoxide Detector(s), Fire Suppression System
HOA
- Has HOA: No
Location
- Region: Oakland
Financial & listing details
- Price per square foot: $1,071/sqft
- Tax assessed value: $3,846,850
- Date on market: 3/4/2026
- Listing terms: Cash,Conventional
Price history
| Date | Event | Price |
|---|---|---|
| 3/25/2026 | Sold | $3,520,000+21.6%$1,071/sqft |
Source:  bridgeMLS/CCAR/Bay East AOR #41125845 Report a problem bridgeMLS/CCAR/Bay East AOR #41125845 Report a problem | ||
| 3/19/2026 | Pending sale | $2,895,000$880/sqft |
Source: bridgeMLS/CCAR/Bay East AOR #41125845 Report a problem | ||
| 3/4/2026 | Listed for sale | $2,895,000-20.1%$880/sqft |
Source: bridgeMLS/CCAR/Bay East AOR #41125845 Report a problem | ||
| 8/17/2021 | Sold | $3,625,000+65.1%$1,102/sqft |
Source: bridgeMLS/CCAR/Bay East AOR #40961182 Report a problem | ||
| 8/11/2021 | Pending sale | $2,195,000$668/sqft |
Source: bridgeMLS/CCAR/Bay East AOR #40961182 Report a problem | ||
| 7/30/2021 | Listed for sale | $2,195,000-5.4%$668/sqft |
Source: bridgeMLS/CCAR/Bay East AOR #40961182 Report a problem | ||
| 9/19/2018 | Sold | $2,320,000+22.4%$706/sqft |
Source: Public Record Report a problem | ||
| 8/29/2018 | Pending sale | $1,895,000$576/sqft |
Source: BHG HIGHLAND PARTNERS #40834471 Report a problem | ||
| 8/15/2018 | Listed for sale | $1,895,000+35.8%$576/sqft |
Source: BHG HIGHLAND PARTNERS #40834471 Report a problem | ||
| 4/27/2004 | Sold | $1,395,000+18.2%$424/sqft |
Source: Public Record Report a problem | ||
| 8/8/2003 | Sold | $1,180,000$359/sqft |
Source: Public Record Report a problem | ||
Public tax history
| Year | Property taxes | Tax assessment |
|---|---|---|
| 2025 | -- | $3,846,850 +2% |
| 2024 | $49,374 -6% | $3,771,450 +2% |
| 2023 | $52,514 +1.6% | $3,697,500 +2% |
| 2022 | $51,664 +50.9% | $3,625,000 +51.6% |
| 2021 | $34,245 +1% | $2,390,898 +1% |
| 2020 | $33,910 +2.8% | $2,366,400 +2% |
| 2019 | $32,995 +36.4% | $2,320,000 +33.1% |
| 2018 | $24,188 | $1,743,080 +2% |
| 2017 | $24,188 +9.8% | $1,708,902 +9.8% |
| 2016 | $22,023 +1.3% | $1,556,000 +3.7% |
| 2015 | $21,738 | $1,500,000 +3.3% |
| 2014 | $21,738 | $1,452,000 +16.2% |
| 2013 | -- | $1,250,000 +4.2% |
| 2012 | -- | $1,200,000 |
| 2011 | -- | $1,200,000 |
| 2010 | -- | $1,200,000 +5.3% |
| 2009 | -- | $1,140,000 -5% |
| 2008 | -- | $1,200,000 -18.9% |
| 2007 | -- | $1,480,373 +2% |
| 2006 | -- | $1,451,357 +2% |
| 2005 | -- | $1,422,900 +20.6% |
| 2004 | -- | $1,180,000 +68.9% |
| 2003 | -- | $698,650 +2% |
| 2002 | -- | $684,950 +2% |
| 2001 | $9,456 | $671,524 |
Find assessor info on the county website
Neighborhood: Upper Rockridge
Nearby homes
- $3,193,6004 bd4 ba4.8k sqft5420 Golden Gate Ave, Oakland, CA 94618Off Market
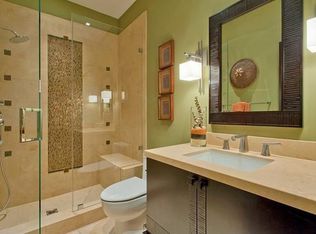
- $2,137,4004 bd2 ba3.2k sqft5400 Golden Gate Ave, Oakland, CA 94618Off Market
- $2,600,0003 bd3 ba3.9k sqft5891 Buena Vista Ave, Oakland, CA 94618Off Market
- $2,421,8004 bd3 ba3.5k sqft5424 Golden Gate Ave, Oakland, CA 94618Off Market
- $1,809,9003 bd3 ba3.4k sqft5901 Buena Vista Ave, Oakland, CA 94618Off Market
- $2,670,0004 bd4 ba3.4k sqft5883 Buena Vista Ave, Oakland, CA 94618Off Market
- $2,591,9004 bd4 ba3.8k sqft5911 Buena Vista Ave, Oakland, CA 94618Off Market
- $2,871,0004 bd4 ba3.9k sqft5875 Buena Vista Ave, Oakland, CA 94618Off Market
Nearby schools
GreatSchools rating
- 9/10Hillcrest Elementary SchoolGrades: K-8Distance: 0.4 mi
- 8/10Oakland Technical High SchoolGrades: 9-12Distance: 1.4 mi
- NAHome And Hospital ProgramGrades: K-12Distance: 2.1 mi
Get a cash offer in 3 minutes
Find out how much your home could sell for in as little as 3 minutes with a no-obligation cash offer.
Estimated market value
$3,505,600
Get a cash offer in 3 minutes
Find out how much your home could sell for in as little as 3 minutes with a no-obligation cash offer.
Estimated market value
$3,505,600
- California
- Alameda County
- Oakland
- 94618
- Upper Rockridge
- 5416 Golden Gate Ave
Nearby cities
Nearby neighborhoods
Nearby zip codes
Other Oakland Topics
