Skip main navigation
Sold for $599,000
  • $599,000

    5416 Hazel Ct, Fredericksburg, VA 22407

    4beds
    3,475sqft
    Single Family Residence
    Built in 1993
    0.31 Acres Lot
    $600,200 Zestimate®
    $172/sqft
    $3,334 Estimated rent

    Home value

    $600,200

    $570,000 - $630,000

    $3,334/mo

    Zestimate® history
    Loading
    Loading...

    Owner options

    List your home for rent

    $3,334/mo

    Rent Zestimate®

    Find your next renter with Zillow Rental Manager. Plus, with online applications, you can quickly screen prospective tenants – for free.

    Learn more

    $3,334/mo

    Rent Zestimate®

    Refinance and save

    $3,632/mo

    Est. payment

    Refinancing to a lower rate could help reduce your monthly payments and save thousands over the life of the loan.

    See today's rates

    $3,632/mo

    Est. payment

    Explore your selling options

    Work with a Zillow partner agent

    Leverage their expertise and Zillow's premium Showcase listings to get your home seen by more buyers.

    Get started

    List with your own agent

    Get your home in front of millions of buyers by listing it on Zillow.

    Learn how to do it

    Sell it yourself

    Take full control of how buyers see your home on Zillow by listing For Sale by Owner (FSBO).

    List your home

    What's special

    In-ground heated poolThree finished levelsTwo-car garageFully fenced backyardPrivate outdoor retreatOversized drivewayGenerous living spaces
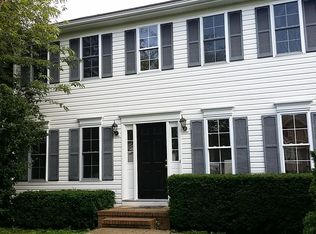
    Welcome to 5416 Hazel Court, a four-bedroom, two-full and two-half-bath home offering three finished levels, generous living spaces, thoughtful updates, and a backyard designed to make the most of every summer day. The standout is the private outdoor retreat, centered around an in-ground heated pool added in 2020, surrounded by expansive concrete decking with plenty of room for loungers and seating. The fully fenced backyard continues with a large deck featuring two gazebos and ceiling fans, creating shaded spaces for dining, entertaining, or relaxing by the pool. A separate fenced side yard with artificial turf adds an easy-care space for pets. Inside, the home offers more room than you might expect, along with updates that include LVP flooring added in 2018 and new carpet in 2025. The spacious family room features vaulted ceilings, LVP flooring, and a gas fireplace with mantel, while an additional electric fireplace surrounded by stone adds character to the dining area. An addition further expands the home’s living space, providing flexibility for everyday life and gatherings. Parking is another major plus, with an oversized driveway, two-car garage, and covered carport providing plenty of space for vehicles and guests. With no HOA and an exceptionally convenient location close to shopping, dining, and everyday necessities, this home makes daily life easy while still offering a welcoming place to come home to. Warm, inviting, and comfortable, 5416 Hazel Court has been a home made for enjoying life, summer days around the pool, evenings under the gazebos, time spent together in the family room, and plenty of room for friends and family to gather. It’s the kind of home where some of the best memories are made simply by being together.

    Zillow last checked:

    Listing updated:

    Listed by:

    Amy Cherry Taylor 540-845-7619,

    Porch & Stable Realty, LLC,

    Listing Team: Amy Cherry Taylor & Associates, Co-Listing Team: Amy Cherry Taylor & Associates,Co-Listing Agent: Laura Ashley Thomas 540-903-4569,

    Porch & Stable Realty, LLC

    Bought with:

    Garrett Howell

    Pearson Smith Realty LLC

    Source: Bright MLS,MLS#: VASP2045328MLS Logo

    Facts & features

    Interior

    Bedrooms & bathrooms
    • Bedrooms: 4
    • Bathrooms: 4
    • Full bathrooms: 2
    • 1/2 bathrooms: 2
    • Main level bathrooms: 1
    Heating
    • Zoned, Forced Air, Natural Gas, Electric
    Cooling
    • Zoned, Ceiling Fan(s), Central Air, Electric
    Appliances
    • Included: Electric Water Heater
    Features
    • Basement: Finished,Interior Entry
    • Has fireplace: No
    Interior area
    • Total structure area: 3,883
    • Total interior livable area: 3,475 sqft
    • Finished area above ground: 3,475

    Property

    Parking
    • Total spaces: 2
    • Parking features: Garage Faces Front, Covered, Built In, Inside Entrance, Garage Door Opener, Driveway, Attached
    • Attached garage spaces: 2
    • Has uncovered spaces: Yes
    Accessibility
    • Accessibility features: None
    Features
    • Levels: Three
    • Stories: 3
    • Has private pool: Yes
    • Pool features: In Ground, Fenced, Private
    Lot
    • Size: 0.31 Acres
    Details
    • Additional structures: Above Grade
    • Parcel number: 23E6342
    • Zoning: R1
    • Special conditions: Standard

    Construction

    Type & style
    • Home type: SingleFamily
    • Architectural style: Colonial
    • Property subtype: Single Family Residence
    Materials
    • Vinyl Siding
    • Foundation: Concrete Perimeter, Crawl Space
    Condition
    • Excellent
    • New construction: No
    • Year built: 1993

    Utilities & green energy

    • Sewer: Public Sewer
    • Water: Public

    Community & HOA

    Community
    • Subdivision: Maple Grove
    HOA
    • Has HOA: No
    Location
    • Region: Fredericksburg

    Financial & listing details

    • Price per square foot: $172/sqft
    • Tax assessed value: $498,800
    • Annual tax amount: $3,678
    • Date on market: 8/28/2026
    • Listing agreement: Exclusive Right To Sell
    • Ownership: Fee Simple

    Price history

    DateEventPrice
    10/9/2026Sold$599,000$172/sqft
    Source: Bright MLS #VASP2045328 Report a problem
    8/30/2026Contingent$599,000$172/sqft
    Source: Bright MLS #VASP2045328 Report a problem
    8/28/2026Listed for sale$599,000-6.4%$172/sqft
    Source: Bright MLS #VASP2045328 Report a problem
    4/11/2025Listing removed$639,900$184/sqft
    Source: Bright MLS #VASP2031174 Report a problem
    3/26/2025Listed for sale$639,900+166.6%$184/sqft
    Source: Bright MLS #VASP2031174 Report a problem
    8/3/2004Sold$240,000+380%$69/sqft
    Source: Public Record Report a problem
    7/27/2000Sold$50,000$14/sqft
    Source: Public Record Report a problem

    Public tax history

    YearProperty taxesTax assessment
    2025$3,423 $466,100
    2024$3,423 +18.2%$466,100 +24.3%
    2023$2,895 +4.6%$375,100
    2022$2,767 +3.8%$375,100 +13.9%
    2021$2,665 $329,200
    2020$2,665 +2.2%$329,200 +7%
    2019$2,608 +1.7%$307,800
    2018$2,564 +7.5%$307,800 +9.7%
    2017$2,386 $280,700 +18.3%
    2016-- $237,300 +3.6%
    2015-- $229,100
    2014-- $229,100 +8.4%
    2013-- $211,400
    2012-- $211,400 -2.8%
    2011-- $217,600
    2010-- $217,600 -31%
    2009-- $315,200 +22.6%
    2007$1,594 $257,100
    2006$1,594 +10.4%$257,100 +58.5%
    2005$1,444 +3.5%$162,200
    2004$1,395 +10.6%$162,200 +29.9%
    2003$1,261 $124,900
    2002$1,261 +4.3%$124,900 +10.5%
    2001$1,209 $113,000
    Find assessor info on the county website

    Neighborhood: 22407

    Nearby schools

    GreatSchools rating
    Schools provided by the listing agent
    • Elementary: Salem
    • Middle: Chancellor
    • High: Chancellor
    • District: Spotsylvania County Public Schools

    Source: Bright MLS. This data may not be complete. We recommend contacting the local school district to confirm school assignments for this home.

    Get a cash offer in 3 minutes
    Find out how much your home could sell for in as little as 3 minutes with a no-obligation cash offer.
    Estimated market value

    $600,200

    Get a cash offer in 3 minutes
    Find out how much your home could sell for in as little as 3 minutes with a no-obligation cash offer.
    Estimated market value

    $600,200