Skip main navigation
Off market
  • $825,200

    5416 Highbury Way, Mira Loma, CA 91752

    4beds
    2,736sqft
    SingleFamily
    Built in 2006
    4,791 Square Feet Lot
    $825,200 Zestimate®
    $302/sqft
    $3,664 Estimated rent

    Home value

    $825,200

    $784,000 - $866,000

    $3,664/mo

    Zestimate® history
    Loading
    Loading...

    Owner options

    List your home for rent

    $3,664/mo

    Rent Zestimate®

    Find your next renter with Zillow Rental Manager. Plus, with online applications, you can quickly screen prospective tenants – for free.

    Learn more

    $3,664/mo

    Rent Zestimate®

    Refinance and save

    $5,314/mo

    Est. payment

    Refinancing to a lower rate could help reduce your monthly payments and save thousands over the life of the loan.

    See today's rates

    $5,314/mo

    Est. payment

    Explore your selling options

    Work with a Zillow partner agent

    Leverage their expertise and Zillow's premium Showcase listings to get your home seen by more buyers.

    Get started

    List with your own agent

    Get your home in front of millions of buyers by listing it on Zillow.

    Learn how to do it

    Sell it yourself

    Take full control of how buyers see your home on Zillow by listing For Sale by Owner (FSBO).

    List your home

    What's special

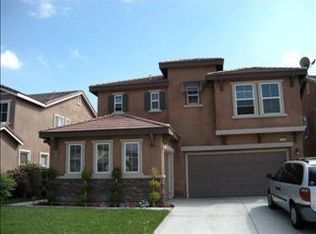
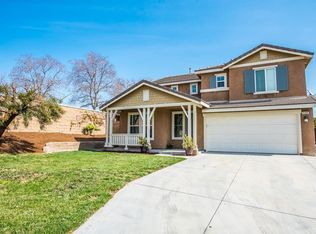
    Welcome to 5416 Highbury Way, in the City of Eastvale. Distinguished by its Pleasant Neighborhood and designed with an Attractive Curb Appeal, Moreover Awaits the Many Fine Upgrades Throughout an Amazing Designed Interior. Home Features Include 4 Bedrooms, 3 Full Bathrooms, a Loft on the 2nd Floor, a 2,736 Sq. Ft. Interior, a 4,791 Sq. Ft. Lot on a Cul-de-Sac, it has a 3 Car Attached Garage and it was Built in 2006 by Lennar Homes. Enter Through the Home and be Greeted by a Warm and Inviting Combination Formal Living Room and Formal Dining Room. Enjoy a Spacious Family Room for Relaxation and Leisure that is Beautifully Set Together with a Gas Fireplace and Beautiful Hardwood Floors that Lead to the Entry Way, Eating Area and Kitchen. Savor Preparing Warm Meals in a Contemporary Gourmet Kitchen with Granite Countertops, Center Island, and Full Range of Stainless Steel Appliances. Appliances include, Ascenta Bosch Dishwasher, GE 5 Burner Gas Range, GE Built-In Microwave, and GE Built-In Double Oven. Unwind in a Spacious Master Suite where Comfort and Relaxation Awaits You Throughout. With a Professionally Landscaped Private Courtyard, You will Appreciate and Relish the Outdoor Living at its Best.

    This property is off market, which means it's not currently listed for sale or rent on Zillow. This may be different from what's available on other websites or public sources.

    Facts & features

    Interior

    Bedrooms & bathrooms
    • Bedrooms: 4
    • Bathrooms: 3
    • Full bathrooms: 3
    Heating
    • Forced air
    Cooling
    • Central
    Appliances
    • Included: Dishwasher, Garbage disposal, Microwave, Range / Oven
    • Laundry: Individual Room, Upper Level
    Features
    • Recessed Lighting, Ceiling Fan(s)
    • Flooring: Carpet, Hardwood
    • Doors: Sliding Doors
    • Has fireplace: Yes
    • Fireplace features: Family Room, Gas Starter
    • Common walls with other units/homes: No Common Walls
    Interior area
    • Total interior livable area: 2,736 sqft

    Property

    Parking
    • Total spaces: 3
    • Parking features: Garage - Attached
    Features
    • Levels: Two
    • Patio & porch: Concrete, Patio
    Lot
    • Size: 4,791 Square Feet
    • Features: Landscaped, Park Nearby
    Details
    • Parcel number: 160261010
    • Special conditions: Standard

    Construction

    Type & style
    • Home type: SingleFamily
    Materials
    • Roof: Tile
    Condition
    • Year built: 2006

    Utilities & green energy

    • Sewer: Public Sewer
    • Water: Public

    Community & HOA

    Location
    • Region: Mira Loma

    Financial & listing details

    • Price per square foot: $302/sqft
    • Tax assessed value: $681,930
    • Annual tax amount: $10,246

    Price history

    DateEventPrice
    12/18/2020Sold$630,000+3.3%$230/sqft
    Source: CRMLS #AR20231305 Report a problem
    11/19/2020Pending sale$610,000$223/sqft
    Source: Re/Max Elite Realty #AR20231305 Report a problem
    11/9/2020Listed for sale$610,000+8.2%$223/sqft
    Source: Re/Max Elite Realty #AR20231305 Report a problem
    11/9/2006Sold$564,000$206/sqft
    Source: Public Record Report a problem

    Public tax history

    YearProperty taxesTax assessment
    2025$10,246 +4.3%$681,930 +2%
    2024$9,825 +0.5%$668,560 +2%
    2023$9,780 -1.7%$655,452 +2%
    2022$9,950 +0.6%$642,600 +2%
    2021$9,893 +13.2%$630,000 +16.7%
    2020$8,741 +2.4%$539,885 +3%
    2019$8,538 +4%$524,160 +4%
    2018$8,212 +3.8%$504,000 +6.6%
    2017$7,911 $473,000 +1.3%
    2016$7,911 -0.7%$467,000 -1.7%
    2015$7,967 +5.3%$475,000 +2.6%
    2014$7,568 $463,000 +38.2%
    2013-- $335,000 +3.1%
    2012-- $325,000 -1.2%
    2011-- $329,000 -2.9%
    2010-- $339,000 -8.4%
    2009-- $370,000 -13.8%
    2008-- $429,000 -23.9%
    2007-- $563,737
    Find assessor info on the county website

    Neighborhood: 91752

    Nearby schools

    GreatSchools rating
    Schools provided by the listing agent
    • High: Jurupa Valley
    • District: Jurupa Unified

    Source: The MLS. This data may not be complete. We recommend contacting the local school district to confirm school assignments for this home.

    Get a cash offer in 3 minutes
    Find out how much your home could sell for in as little as 3 minutes with a no-obligation cash offer.
    Estimated market value
    $825,200
    Get a cash offer in 3 minutes
    Find out how much your home could sell for in as little as 3 minutes with a no-obligation cash offer.
    Estimated market value
    $825,200