A TRUE Master Planned Community - This is more than a place to live, it's also a destination!
This stunning three-story home combines modern design with everyday comfort, featuring an open-concept layout and soaring 10-foot ceilings on the main level. The spacious primary suite on the second floor includes a private sitting area and two oversized closets, creating a true retreat. Secondary bedrooms are generously sized and share a well-appointed bathroom with dual vanities.
The third level offers exceptional flexibility with a bonus room, fourth bedroom, and full bath—ideal for guests, a home office, or additional living space
Designed for both entertaining and relaxing, the open floor plan provides seamless flow throughout the home.
Perfectly situated in the sought-after River District, this home offers unbeatable convenience with easy access to everything you need. The vibrant community is designed for an active and connected lifestyle, with planned amenities including a resort-style pool, parks, scenic trails, a working two-acre farm with an on-site farmer, and a unique riverfront amphitheater—creating a truly one-of-a-kind living experience.
Closed
Street View
Zillow last checked:
Listing updated:
Bought with:
Becky Elliott
DRB Group of North Carolina, LLC
Source: Canopy MLS as distributed by MLS GRID,MLS#: 4374476
Price history
| Date | Event | Price |
|---|---|---|
| 9/28/2026 | Sold | $635,000$209/sqft |
Source:  Canopy MLS as distributed by MLS GRID #4374476 Report a problem Canopy MLS as distributed by MLS GRID #4374476 Report a problem | ||
| 8/1/2026 | Pending sale | $635,000-2.3%$209/sqft |
Source: Canopy MLS as distributed by MLS GRID #4374476 Report a problem | ||
| 7/10/2026 | Price change | $649,990+2.4%$214/sqft |
Source:  DRB Homes Report a problem DRB Homes Report a problem | ||
| 7/8/2026 | Price change | $634,990-4.5%$209/sqft |
Source: DRB Homes Report a problem | ||
| 6/5/2026 | Price change | $664,990-4.3%$219/sqft |
Source: Canopy MLS as distributed by MLS GRID #4374476 Report a problem | ||
| 4/21/2026 | Listed for sale | $694,990$229/sqft |
Source: DRB Homes Report a problem | ||
Nearby homes
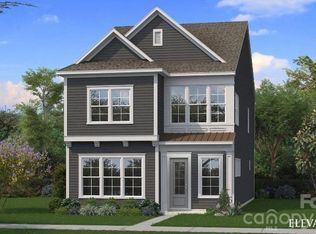
- $599,9903 bd3 ba2.2k sqft5420 Hollow Branch Rd, Charlotte, NC 28278New Construction
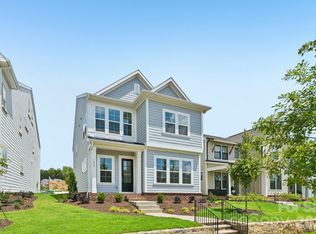
- $680,0004 bd4 ba3k sqft7419 Westrow Ave, Charlotte, NC 28278New Construction
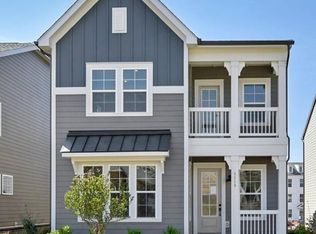
- $599,9903 bd3 ba2.2k sqft7423 Westrow Ave, Charlotte, NC 28278Pending
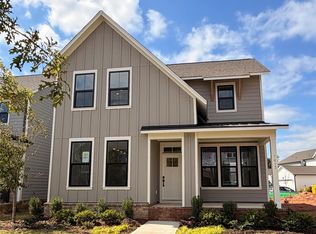
- $598,6874 bd4 ba1.9k sqft7413 Westrow Ave, Charlotte, NC 28278New Construction
Get a cash offer in 3 minutes
Find out how much your home could sell for in as little as 3 minutes with a no-obligation cash offer.
Estimated market value
$633,700
