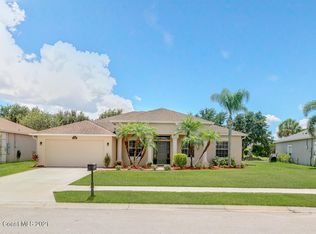
This stunning 4-bed, 3-bath, 2,343 sq ft lakefront home offers breathtaking elevated views, a heated saltwater pool w/ a large sun shelf & spa, & astroturf in the backyard for low-maintenance fun. Featuring luxury vinyl plank (LVP) & tile flooring throughout, the home is beautifully upgraded with quartz countertops, a light & open great room plan, & custom finishes. Recent improvements include new interior & exterior paint, Mohawk LVP floors, new 4'' baseboards, tile floors in all bathrooms, Kohler toilets, vanities with Moen fixtures, & a new primary bath shower with a glass door & freestanding tub. The kitchen boasts custom cabinetry, a walnut hood, quartz counters, KitchenAid appliances, LED under-cabinet lighting, & dimmable recessed lighting. Additional highlights include Ecobee smart thermostat, custom roller shades, new ceiling fans, a UV air purifying system, & a professionally epoxied 3-car garage floor. The roof was replaced in 2020, & a saltwater pool & gas spa added in 202
Sold for $670,000
$670,000
5416 Indigo Crossing Dr, Rockledge, FL 32955
4beds
2,343sqft
Single Family Residence
Built in 2006
0.26 Acres Lot
$707,300 Zestimate®
$286/sqft
$3,374 Estimated rent
Home value
$707,300
$672,000 - $743,000
$3,374/mo
Zestimate® history
Owner options
List your home for rent
$3,374/mo
Rent Zestimate®
Find your next renter with Zillow Rental Manager. Plus, with online applications, you can quickly screen prospective tenants – for free.
$3,374/mo
Rent Zestimate®
Refinance and save
$5,497/mo
Est. payment
Refinancing to a lower rate could help reduce your monthly payments and save thousands over the life of the loan.
$5,497/mo
Est. payment
Explore your selling options
Work with a Zillow partner agent
Leverage their expertise and Zillow's premium Showcase listings to get your home seen by more buyers.
Get startedList with your own agent
Get your home in front of millions of buyers by listing it on Zillow.
Learn how to do itSell it yourself
Take full control of how buyers see your home on Zillow by listing For Sale by Owner (FSBO).
List your homeWhat's special
Zillow last checked:
Listing updated:
Listed by:
Zachary Spurlock 321-758-9887,
Compass Florida, LLC
Bought with:
Brandon Phillips, 3473138
Blue Marlin Real Estate
Source: Space Coast AOR,MLS#: 1027112
Facts & features
Interior
Bedrooms & bathrooms
- Bedrooms: 4
- Bathrooms: 3
- Full bathrooms: 3
Heating
- Central, Electric
Cooling
- Central Air, Electric
Appliances
- Included: Dishwasher, Disposal, Dryer, Electric Oven, Electric Range, Electric Water Heater, Microwave, Refrigerator, Washer
- Laundry: Electric Dryer Hookup, In Unit, Washer Hookup
Features
- Breakfast Bar, Ceiling Fan(s), Entrance Foyer, His and Hers Closets, Jack and Jill Bath, Kitchen Island, Open Floorplan, Pantry, Smart Thermostat, Split Bedrooms
- Flooring: Tile, Vinyl
- Has fireplace: No
Interior area
- Total interior livable area: 2,343 sqft
Property
Parking
- Total spaces: 3
- Parking features: Attached, Garage, Garage Door Opener
- Attached garage spaces: 3
Features
- Levels: One
- Stories: 1
- Patio & porch: Covered, Patio
- Exterior features: Storm Shutters
- Has private pool: Yes
- Pool features: Gas Heat, Heated, In Ground, Salt Water
- Has spa: Yes
- Spa features: Heated, In Ground, Private
- Has view: Yes
- View description: Lake, Water
- Has water view: Yes
- Water view: Lake,Water
- Waterfront features: Lake Front
Lot
- Size: 0.26 Acres
- Features: Few Trees, Sprinklers In Front, Sprinklers In Rear
Details
- Additional parcels included: 2536795
- Parcel number: 253632270000b.00023.00
- Special conditions: Standard
Construction
Type & style
- Home type: SingleFamily
- Property subtype: Single Family Residence
Materials
- Block, Concrete, Stucco
Condition
- New construction: No
- Year built: 2006
Utilities & green energy
- Sewer: Public Sewer
- Water: Public
- Utilities for property: Electricity Connected, Sewer Connected, Water Connected, Propane
Community & HOA
Community
- Security: Security System Owned
- Subdivision: Indigo Crossing Phase 3
HOA
- Has HOA: Yes
- Amenities included: Basketball Court, Maintenance Grounds, Management - Full Time, Management - Off Site, Playground, Pool, Tennis Court(s)
- Services included: Maintenance Grounds
- HOA fee: $850 annually
- HOA name: Solerno District Association
Location
- Region: Rockledge
Financial & listing details
- Price per square foot: $286/sqft
- Tax assessed value: $543,770
- Date on market: 10/18/2024
- Listing terms: Cash,Conventional,FHA,VA Loan
Price history
| Date | Event | Price |
|---|---|---|
| 12/16/2024 | Sold | $670,000-0.7%$286/sqft |
Source: Space Coast AOR #1027112 Report a problem | ||
| 12/16/2024 | Pending sale | $675,000$288/sqft |
Source: Space Coast AOR #1027112 Report a problem | ||
| 11/3/2024 | Contingent | $675,000$288/sqft |
Source: Space Coast AOR #1027112 Report a problem | ||
| 10/30/2024 | Price change | $675,000-3.6%$288/sqft |
Source: Space Coast AOR #1027112 Report a problem | ||
| 10/18/2024 | Listed for sale | $699,900+83.2%$299/sqft |
Source: Space Coast AOR #1027112 Report a problem | ||
| 8/21/2020 | Sold | $382,000-1.3%$163/sqft |
Source: Space Coast AOR #879366 Report a problem | ||
| 7/16/2020 | Pending sale | $387,000$165/sqft |
Source: Ellingson Properties #879366 Report a problem | ||
| 7/2/2020 | Listed for sale | $387,000+13.3%$165/sqft |
Source: Ellingson Properties #879366 Report a problem | ||
| 6/6/2006 | Sold | $341,500$146/sqft |
Source: Public Record Report a problem | ||
Public tax history
| Year | Property taxes | Tax assessment |
|---|---|---|
| 2025 | -- | $380,160 -6.5% |
| 2024 | $5,190 +1% | $406,560 +3% |
| 2023 | $5,137 +6.8% | $394,720 +3% |
| 2022 | $4,808 +11.6% | $383,230 +19.2% |
| 2021 | $4,310 +78.1% | $321,620 +80.4% |
| 2020 | $2,420 +2.4% | $178,320 +2.3% |
| 2019 | $2,364 | $174,320 +1.9% |
| 2018 | $2,364 -0.1% | $171,070 +2.1% |
| 2017 | $2,367 -0.6% | $167,560 +2.1% |
| 2016 | $2,381 -1.5% | $164,120 +0.7% |
| 2015 | $2,417 -2.5% | $162,980 +0.8% |
| 2014 | $2,479 | $161,690 -9.6% |
| 2013 | -- | $178,810 +14.2% |
| 2012 | $2,054 -3.6% | $156,640 -2.6% |
| 2011 | $2,129 -24.1% | $160,880 -24.9% |
| 2010 | $2,804 -4% | $214,360 -8% |
| 2009 | $2,922 -5% | $233,050 -14.3% |
| 2008 | $3,077 -1.6% | $272,000 +10.1% |
| 2007 | $3,126 | $247,000 |
Find assessor info on the county website
Neighborhood: Viera West
Nearby homes
- $588,2004 bd2 ba2.2k sqft5426 Indigo Crossing Dr, Rockledge, FL 32955Off Market
- $611,4004 bd3 ba2.3k sqft5406 Indigo Crossing Dr, Rockledge, FL 32955Off Market
- $542,6003 bd2 ba2.3k sqft5436 Indigo Crossing Dr, Rockledge, FL 32955Off Market

- $565,0003 bd2 ba2.3k sqft5396 Indigo Crossing Dr, Rockledge, FL 32955Sold
- $591,3003 bd2 ba2.3k sqft5417 Indigo Crossing Dr, Rockledge, FL 32955Off Market
- $574,7004 bd3 ba2.3k sqft5427 Indigo Crossing Dr, Rockledge, FL 32955Off Market
- $592,0003 bd2 ba2.5k sqft5397 Indigo Crossing Dr, Rockledge, FL 32955Off Market
- $450,0003 bd2 ba2k sqft5437 Indigo Crossing Dr, Rockledge, FL 32955Sold
Nearby schools
GreatSchools rating
- 10/10Manatee Elementary SchoolGrades: PK-6Distance: 0.6 mi
- 8/10Viera Middle SchoolGrades: 7-8Distance: 1.4 mi
- 6/10Viera High SchoolGrades: PK,9-12Distance: 1.5 mi
Schools provided by the listing agent
- Elementary: Manatee
- Middle: Viera Middle School
- High: Viera
Source: Space Coast AOR. This data may not be complete. We recommend contacting the local school district to confirm school assignments for this home.
Get a cash offer in 3 minutes
Find out how much your home could sell for in as little as 3 minutes with a no-obligation cash offer.
Estimated market value
$707,300
Get a cash offer in 3 minutes
Find out how much your home could sell for in as little as 3 minutes with a no-obligation cash offer.
Estimated market value
$707,300
- Florida
- Brevard County
- Rockledge
- 32955
- Viera West
- 5416 Indigo Crossing Dr
