KB HOME UNDER CONSTRUCTION - Welcome to 5416 Kindred Street, a beautiful single story home in the new community of Davina, zoned to Lamar ISD! This gorgeous brick and stone elevation home sits on a premium lot that has no back neighbors. It features 4 bedrooms, Flex Room, 2 bathrooms, and an attached 2-car garage. As you walk in, the Flex Room offers an additional living space to be used as a formal living, dining or office space. The Great Room's open concept living space features a chef-inspired kitchen with an island and added breakfast bar, quartz countertops, stainless steel Whirlpool appliances, and rich Woodmont cabinets. The primary suite offers a private retreat with dual sinks, while the secondary bathroom features a vanity with knee space. Additional highlights include an 8' entry door w/SmartKey hardware, 2" wood blinds, front gutters, and a rear patio slab—perfect for outdoor relaxation. Don’t delay—Visit the Model Home today for more information!
Pending
Price cut: $1.1K (8/19)
$339,995
5416 Kindred St, Rosenberg, TX 77471
4beds
2,625sqft
Single Family Residence
Built in 2026
-- sqft lot
$336,500 Zestimate®
$130/sqft
$60/mo HOA
What's special
Quartz countertopsFront guttersStainless steel whirlpool appliancesRich woodmont cabinets
- 153 days
- 14
- 0
Zillow last checked:
Listing updated:
Listed by:
Nicole Freer 281-668-3975,
KB Home Houston
Source: HAR,MLS#: 83192528
Facts & features
Interior
Bedrooms & bathrooms
- Bedrooms: 4
- Bathrooms: 2
- Full bathrooms: 2
Primary bedroom
- Level: First
- Area: 304
- Dimensions: 19x16
Bedroom
- Level: First
- Area: 100
- Dimensions: 10x10
Bedroom
- Level: First
- Area: 110
- Dimensions: 10x11
Bedroom
- Level: First
- Area: 121
- Dimensions: 11x11
Den
- Level: First
- Area: 252
- Dimensions: 18x14
Family room
- Level: First
- Area: 448
- Dimensions: 28x16
Kitchen
- Level: First
- Area: 180
- Dimensions: 20x9
Heating
- Natural Gas
Cooling
- Electric
Appliances
- Included: ENERGY STAR Qualified Appliances, Water Heater, Disposal, Gas Oven, Microwave, Free-Standing Range, Gas Range, Dishwasher
- Laundry: Electric Dryer Hookup, Washer Hookup
Features
- Flooring: Carpet, Tile, Vinyl
- Windows: Insulated/Low-E windows, Window Coverings
Interior area
- Total structure area: 2,625
- Total interior livable area: 2,625 sqft
Property
Parking
- Total spaces: 2
- Parking features: Attached
- Attached garage spaces: 2
Features
- Stories: 1
- Patio & porch: Patio/Deck
- Exterior features: Back Green Space
- Fencing: Back Yard
Lot
- Features: Back Yard, Subdivided, 0 Up To 1/4 Acre
Details
- Parcel number: 3012000020450901
Construction
Type & style
- Home type: SingleFamily
- Architectural style: Traditional
- Property subtype: Single Family Residence
Materials
- Spray Foam Insulation, Brick, Cement Siding, Stone
- Foundation: Slab
- Roof: Composition
Condition
- New construction: Yes
- Year built: 2026
Details
- Builder name: KB Home
Utilities & green energy
- Water: Water District
Green energy
- Green verification: ENERGY STAR Certified Homes
- Energy efficient items: Thermostat, Lighting, HVAC
Community & HOA
Community
- Subdivision: Davina
HOA
- Has HOA: Yes
- HOA fee: $725 annually
Location
- Region: Rosenberg
Financial & listing details
- Price per square foot: $130/sqft
- Date on market: 4/27/2026
- Listing terms: Cash,Conventional,FHA,VA Loan
- Road surface type: Concrete, Curbs, Gutters
Estimated market value
$336,500
$320,000 - $353,000
$2,486/mo
Price history
| Date | Event | Price |
|---|---|---|
| 8/24/2026 | Pending sale | $339,995$130/sqft |
Source:  HAR #83192528 Report a problem HAR #83192528 Report a problem | ||
| 8/19/2026 | Price change | $339,995-0.3%$130/sqft |
Source: HAR #83192528 Report a problem | ||
| 7/30/2026 | Price change | $341,140+0.6%$130/sqft |
Source: HAR #83192528 Report a problem | ||
| 7/17/2026 | Price change | $339,140+0.1%$129/sqft |
Source: HAR #83192528 Report a problem | ||
| 6/10/2026 | Price change | $338,841-2.9%$129/sqft |
Source: HAR #83192528 Report a problem | ||
| 5/20/2026 | Price change | $348,841+0.9%$133/sqft |
Source: HAR #83192528 Report a problem | ||
| 5/14/2026 | Price change | $345,841-1.7%$132/sqft |
Source: HAR #83192528 Report a problem | ||
| 5/11/2026 | Price change | $351,841+39.7%$134/sqft |
Source:  KB Home Report a problem KB Home Report a problem | ||
| 5/8/2026 | Price change | $251,841-28.4%$96/sqft |
Source: KB Home Report a problem | ||
| 5/6/2026 | Price change | $351,841-6.1%$134/sqft |
Source: HAR #83192528 Report a problem | ||
| 4/27/2026 | Listed for sale | $374,841$143/sqft |
Source: HAR #83192528 Report a problem | ||
Public tax history
Tax history is unavailable.
Monthly payment
Est. payment
Payment breakdown
Explore the cost of this home by adjusting the details. Changes won't be saved.Climate risks
Neighborhood: 77471
Nearby schools
Schools provided by the listing agent
- Elementary: Meyer Elementary School (Lamar)
- Middle: Wright Junior High School
- High: Randle High School
Source: HAR. This data may not be complete. We recommend contacting the local school district to confirm school assignments for this home.
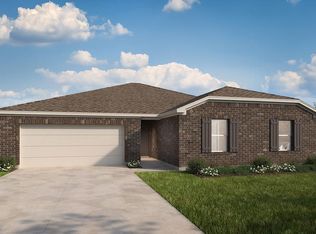
- $304,9953 bd2 ba2k sqft5412 Kindred St, Rosenberg, TX 77471New Construction
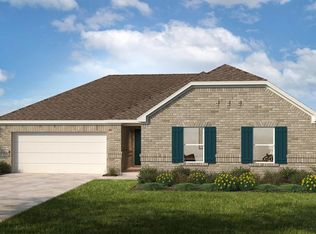
- $314,4523 bd2 ba1.6k sqft5408 Kindred St, Rosenberg, TX 77471New Construction
- $173,100-- bd-- ba1.2k sqft5408 Highway 36 N, Rosenberg, TX 77471Off Market
- $221,6003 bd1 ba1.1k sqft5523 Highway 36 S, Rosenberg, TX 77471Off Market
Similar homes
- $304,9953 bd2 ba2k sqft5412 Kindred St, Rosenberg, TX 77471New ConstructionHAR
- $314,4523 bd2 ba1.6k sqft5408 Kindred St, Rosenberg, TX 77471New ConstructionMLS ID #46274868, Nicole Freer, KB Home Houston. HAR
- from $281,9954 bd2 ba2k sqftPlan 2062 Plan, Davina, Rosenberg, TX 77471New Construction
 KB Home
 - $387,9904 bd4 ba2.7k sqft3130 Spitfire Dr, Rosenberg, TX 77471New Construction
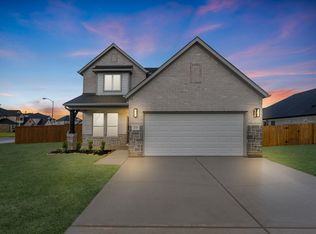 MLS ID #57646312, Jared Turner, Long Lake Ltd. HAR
