Skip main navigation
Active
  • $700,000

    5416 Londonderry Rd, Charlotte, NC 28210

    3beds
    1,626sqft
    : 
    $4,119/mo
    Get pre-qualified
    Single Family Residence
    Built in 1969
    0.33 Acres Lot
    $674,900 Zestimate®
    $431/sqft
    $-- HOA

    What's special

    Cozy wood-burning fireplaceProfessionally planned flowering shrubsRecessed lightingLarge frameless glass showerThree spacious bedroomsStunning designer kitchenPrivacy trees
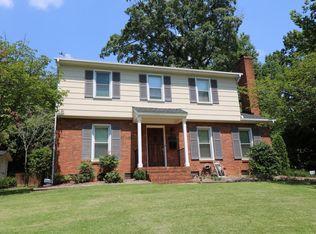
    Welcome to this beautifully renovated home in the highly sought-after Madison Park neighborhood, where timeless charm meets modern style. Renovated just five years ago, this home offers peace of mind with major system updates including the roof, HVAC, ductwork, plumbing, and electrical in 2021. The open-concept floor plan is centered around a stunning designer kitchen featuring a large quartz island with bar seating, quartz countertops, stainless steel appliances, smooth-top electric range with stainless vent hood, eye-catching herringbone tile backsplash, recessed lighting, and rich hardwood floors that flow throughout the main living areas. The kitchen opens seamlessly to the dining area, creating the perfect space for everyday living and entertaining. The spacious lower-level living room is anchored by a cozy wood-burning fireplace and offers direct access to the backyard through a door leading to an expanded concrete patio. This level also features a laundry room and a generous storage closet. French doors off the kitchen open to a newer wood deck overlooking an exceptionally private backyard. Outside, the owners have thoughtfully transformed the outdoor living space with professionally planned flowering shrubs, privacy trees, and a fully fenced backyard with wood privacy fencing—creating a beautiful setting for relaxing, entertaining, or enjoying quiet evenings outdoors. Upstairs, you'll find three spacious bedrooms and two beautifully updated full baths. The guest bath features designer tile and a relaxing garden tub, while the luxurious primary suite offers a double vanity, elegant designer tile, and a large frameless glass shower. Ideally located in one of Charlotte's most desirable neighborhoods, Madison Park offers convenient access to SouthPark, Park Road Shopping Center, the Light Rail, Uptown Charlotte, and countless restaurants, breweries, parks, and greenways. This move-in ready home combines quality updates, stylish finishes, and an unbeatable location.
    31 days
    |
    1,203
    |
    97
    |

    Likely to sell faster than

    Zillow last checked:

    Listing updated:

    Listed by:

    Marcus Nance marcus@mahoolnance.com,

    Helen Adams Realty,

    Lawrence Mahool,

    Helen Adams Realty

    Source: Canopy MLS as distributed by MLS GRID,MLS#: 4401068MLS Logo

      Facts & features

      Interior

      Bedrooms & bathrooms
      • Bedrooms: 3
      • Bathrooms: 3
      • Full bathrooms: 2
      • 1/2 bathrooms: 1
      Primary bedroom
      • Features: Ceiling Fan(s)
      • Level: Upper
      Bedroom s
      • Features: Ceiling Fan(s)
      • Level: Upper
      Bedroom s
      • Features: Ceiling Fan(s)
      • Level: Upper
      Bathroom half
      • Level: Lower
      Bathroom full
      • Features: Garden Tub
      • Level: Main
      Bathroom full
      • Level: Main
      Dining area
      • Level: Main
      Kitchen
      • Level: Main
      Laundry
      • Features: Walk-In Closet(s)
      • Level: Lower
      Living room
      • Level: Lower
      Heating
      • Electric, Forced Air
      Cooling
      • Central Air, Electric
      Appliances
      • Included: Convection Oven, Dishwasher, Disposal, Electric Oven, Electric Range, Exhaust Hood, Refrigerator with Ice Maker, Self Cleaning Oven
      • Laundry: Electric Dryer Hookup, Mud Room, Laundry Closet, Main Level
      Features
      • Built-in Features, Soaking Tub, Kitchen Island, Open Floorplan
      • Flooring: Tile, Wood
      • Doors: French Doors, Insulated Door(s)
      • Windows: Insulated Windows
      • Has basement: No
      • Fireplace features: Living Room, Wood Burning
      Interior area
      • Total structure area: 1,626
      • Total interior livable area: 1,626 sqft
      • Finished area above ground: 1,626
      • Finished area below ground: 0

      Property

      Parking
      • Parking features: Driveway
      • Has uncovered spaces: Yes
      Features
      • Levels: Multi/Split
      • Patio & porch: Deck, Patio
      • Fencing: Back Yard,Fenced,Privacy,Wood
      Lot
      • Size: 0.33 Acres
      Details
      • Parcel number: 17115208
      • Zoning: N1-B
      • Special conditions: Standard

      Construction

      Type & style
      • Home type: SingleFamily
      • Property subtype: Single Family Residence
      Materials
      • Brick Partial
      • Foundation: Crawl Space
      • Roof: Composition
      Condition
      • New construction: No
      • Year built: 1969

      Utilities & green energy

      • Sewer: Public Sewer
      • Water: City

      Community & HOA

      Community
      • Security: Carbon Monoxide Detector(s), Security System, Smoke Detector(s)
      • Subdivision: Madison Park
      Location
      • Region: Charlotte

      Financial & listing details

      • Price per square foot: $431/sqft
      • Tax assessed value: $559,900
      • Annual tax amount: $4,468
      • Date on market: 7/10/2026
      • Cumulative days on market: 31 days
      • Listing terms: Cash,Conventional
      • Road surface type: Concrete, Paved

        Estimated market value

        $674,900

        $641,000 - $709,000

        $2,767/mo

        Price history

        DateEventPrice
        7/10/2026Listed for sale$700,000+44.3%$431/sqft
        Source: Canopy MLS as distributed by MLS GRID #4401068 Report a problem
        5/13/2021Sold$485,000+67.2%$298/sqft
        Source: Canopy MLS as distributed by MLS GRID #3723654 Report a problem
        11/13/2020Sold$290,000$178/sqft
        Source: Public Record Report a problem

        Public tax history

        YearProperty taxesTax assessment
        2025$4,468 +1.7%$559,900
        2024$4,393 +3.5%$559,900
        2023$4,246 +21.2%$559,900 +59.9%
        2022$3,504 $350,100 +10.8%
        2021-- $315,900
        2020-- $315,900
        2019$3,140 +23.9%$315,900 +68.4%
        2018$2,535 +2.1%$187,600
        2017$2,482 $187,600
        2016$2,482 $187,600
        2015$2,482 -4.1%$187,600 -4.6%
        2014$2,588 $196,700
        2013-- $196,700
        2012-- $196,700
        2011-- $196,700 +60.6%
        2010-- $122,500
        2009-- $122,500
        2008-- $122,500
        2007-- $122,500
        2006-- $122,500
        2005-- $122,500
        2004-- $122,500
        2003-- $122,500 +14.9%
        2002-- $106,610
        2001-- $106,610
        2000-- $106,610
        Find assessor info on the county website

        Monthly payment

        Est. payment

        Payment breakdown

        Explore the cost of this home by adjusting the details. Changes won't be saved.
        All calculations are estimates and provided by Zillow, Inc. for informational purposes only. Actual amounts may vary.
        HOA fees may include property taxes on listings classified as Co-Ops. Contact the listing agent and/or owner for fee details.
        Mortgage interest rates are dependent on a number of factors, including credit score, down payment, and repayment length. Interest rate data provided by Zillow Group Marketplace, Inc. as of 1/1/1970 from various mortgage lenders with which we have lead or other similar arrangements; the Estimated Payment is an average of those rates.
        See how much you could borrow to make a competitive offer.

        Climate risks

        Neighborhood: Madison Park

        Getting around

        50 / 100
        Somewhat Walkable
        43 / 100
        Some Transit

        Nearby schools

        GreatSchools rating
        Schools provided by the listing agent
        • Elementary: Montclaire
        • Middle: Alexander Graham
        • High: Myers Park

        Source: Canopy MLS as distributed by MLS GRID. This data may not be complete. We recommend contacting the local school district to confirm school assignments for this home.

        A local agent can set up tours, give advice and negotiate with sellers.

        Browse local experts

        Similar homes