Skip main navigation
Closed
  • $460,000

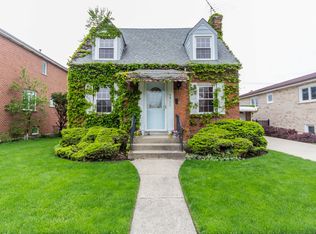
    5416 N Neva Ave, Chicago, IL 60656

    4beds
    2,675sqft
    Single Family Residence
    Built in 1988
    3,480.44 Square Feet Lot
    $483,500 Zestimate®
    $172/sqft
    $3,374 Estimated rent

    Home value

    $483,500

    $435,000 - $537,000

    $3,374/mo

    Zestimate® history
    Loading
    Loading...

    Owner options

    List your home for rent

    $3,374/mo

    Rent Zestimate®

    Find your next renter with Zillow Rental Manager. Plus, with online applications, you can quickly screen prospective tenants – for free.

    Learn more

    $3,374/mo

    Rent Zestimate®

    Refinance and save

    $3,236/mo

    Est. payment

    Refinancing to a lower rate could help reduce your monthly payments and save thousands over the life of the loan.

    See today's rates

    $3,236/mo

    Est. payment

    Explore your selling options

    Work with a Zillow partner agent

    Leverage their expertise and Zillow's premium Showcase listings to get your home seen by more buyers.

    Get started

    List with your own agent

    Get your home in front of millions of buyers by listing it on Zillow.

    Learn how to do it

    Sell it yourself

    Take full control of how buyers see your home on Zillow by listing For Sale by Owner (FSBO).

    List your home

    What's special

    Freshly painted basementLarge family roomSeparate kitchenCozy breakfast nookStainless steel appliances
    Discover Your Dream Home! Ideally located just minutes from I-90, this beautifully maintained 4-bedroom, 3-bathroom home offers both an easy commute and convenient access to nearby shopping and amenities. Move-in ready and thoughtfully cared for from top to bottom, this property combines style, comfort, and functionality. The main level boasts a bright and spacious living and dining area, perfect for everyday living and entertaining. A separate kitchen features a cozy breakfast nook and is outfitted with stainless steel appliances, including a dishwasher and refrigerator-plus a brand-new stove and range hood. The freshly painted basement adds even more living space with a large family room, full bathroom, a second kitchen with a dishwasher and microwave, and a welcoming sitting area-ideal for gatherings, guests, or multi-generational living. A convenient 2-car garage and a flexible layout complete this exceptional home, offering a perfect blend of elegance and practicality.

    Zillow last checked:

    Listing updated:

    Listing courtesy of:

    Zoey Zhu 312-428-9123,

    Century 21 Realty Associates,

    Sharon Wong,

    Century 21 Realty Associates

    Bought with:

    Manuela Papazisi

    Coldwell Banker Realty

    Source: MRED as distributed by MLS GRID,MLS#: 12369604MLS Logo

    Facts & features

    Interior

    Bedrooms & bathrooms
    • Bedrooms: 4
    • Bathrooms: 3
    • Full bathrooms: 3
    Primary bedroom
    • Features: Flooring (Hardwood), Bathroom (Full)
    • Level: Main
    • Area: 170 Square Feet
    • Dimensions: 17X10
    Bedroom 2
    • Features: Flooring (Carpet)
    • Level: Main
    • Area: 132 Square Feet
    • Dimensions: 12X11
    Bedroom 3
    • Features: Flooring (Carpet)
    • Level: Main
    • Area: 110 Square Feet
    • Dimensions: 11X10
    Bedroom 4
    • Features: Flooring (Carpet)
    • Level: Basement
    • Area: 100 Square Feet
    • Dimensions: 10X10
    Dining room
    • Features: Flooring (Hardwood)
    • Level: Main
    • Area: 120 Square Feet
    • Dimensions: 10X12
    Family room
    • Features: Flooring (Carpet)
    • Level: Basement
    • Area: 264 Square Feet
    • Dimensions: 22X12
    Kitchen
    • Features: Kitchen (Eating Area-Breakfast Bar, Eating Area-Table Space), Flooring (Hardwood)
    • Level: Main
    • Area: 90 Square Feet
    • Dimensions: 10X9
    Laundry
    • Level: Basement
    • Area: 156 Square Feet
    • Dimensions: 13X12
    Living room
    • Features: Flooring (Hardwood)
    • Level: Main
    • Area: 240 Square Feet
    • Dimensions: 20X12
    Heating
    • Natural Gas, Forced Air
    Cooling
    • Central Air
    Appliances
    • Included: Dishwasher, Refrigerator, Washer, Dryer
    Features
    • 1st Floor Bedroom, 1st Floor Full Bath, Built-in Features, Walk-In Closet(s)
    • Flooring: Hardwood, Carpet
    • Windows: Screens
    • Basement: Finished,Full
    Interior area
    • Total structure area: 2,675
    • Total interior livable area: 2,675 sqft
    • Finished area below ground: 1,325

    Property

    Parking
    • Total spaces: 2
    • Parking features: Off Alley, Garage Door Opener, On Site, Garage Owned, Detached, Garage
    • Garage spaces: 2
    • Has uncovered spaces: Yes
    Accessibility
    • Accessibility features: No Disability Access
    Lot
    • Size: 3,480 sqft
    • Dimensions: 30X117
    Details
    • Parcel number: 13071090470000
    • Special conditions: None

    Construction

    Type & style
    • Home type: SingleFamily
    • Architectural style: Step Ranch
    • Property subtype: Single Family Residence
    Materials
    • Brick
    • Foundation: Concrete Perimeter
    • Roof: Asphalt
    Condition
    • New construction: No
    • Year built: 1988

    Utilities & green energy

    • Sewer: Public Sewer, Storm Sewer
    • Water: Lake Michigan, Public

    Community & neighborhood

    Community
    • Community features: Curbs, Sidewalks, Street Lights, Street Paved
    Location
    • Region: Chicago

    HOA & financial

    HOA
    • Services included: None

    Other

    Other facts
    • Listing terms: Conventional
    • Ownership: Fee Simple

    Price history

    DateEventPrice
    7/10/2025Sold$460,000-2.1%$172/sqft
    Source: MRED as distributed by MLS GRID #12369604 Report a problem
    6/17/2025Contingent$469,999$176/sqft
    Source: MRED as distributed by MLS GRID #12369604 Report a problem
    6/4/2025Listed for sale$469,999$176/sqft
    Source: MRED as distributed by MLS GRID #12369604 Report a problem
    5/26/2025Contingent$469,999$176/sqft
    Source: MRED as distributed by MLS GRID #12369604 Report a problem
    5/19/2025Listed for sale$469,999+14.6%$176/sqft
    Source: MRED as distributed by MLS GRID #12369604 Report a problem
    8/31/2021Sold$410,000$153/sqft
    Source: MRED as distributed by MLS GRID #11158842 Report a problem

    Public tax history

    YearProperty taxesTax assessment
    2024-- $39,000 +18.2%
    2023$6,963 +2.6%$33,003
    2022$6,788 +13.8%$33,003
    2021$5,967 +3.2%$33,003 +13.6%
    2020$5,782 -0.3%$29,059 -10%
    2019$5,798 +1.7%$32,288
    2018$5,699 +17.1%$32,288 +24.2%
    2017$4,868 +3.5%$25,988
    2016$4,705 +3.8%$25,988 -5%
    2015$4,532 -4.2%$27,356 -2.5%
    2014$4,731 +2.3%$28,068
    2013$4,627 +0.8%$28,068
    2012$4,589 -7%$28,068 -17.4%
    2011$4,936 +4.1%$33,982
    2010$4,741 +8.4%$33,982
    2009$4,374 -0.2%$33,982 -8.8%
    2008$4,384 +9.7%$37,275
    2007$3,996 +14.3%$37,275
    2006$3,495 -3.1%$37,275 +30.3%
    2005$3,606 +1.9%$28,602
    2004$3,539 +4.5%$28,602
    2003$3,388 -5.4%$28,602 +31.4%
    2002$3,582 -4.9%$21,759
    2001$3,768 +2.9%$21,759
    2000$3,660 +19.5%$21,759 +14.2%
    1999$3,064 $19,052

    Find assessor info on the county website

    Neighborhood: Union Ridge

    Nearby schools

    GreatSchools rating
    Schools provided by the listing agent
    • District: 299

    Source: MRED as distributed by MLS GRID. This data may not be complete. We recommend contacting the local school district to confirm school assignments for this home.

    Get a cash offer in 3 minutes
    Find out how much your home could sell for in as little as 3 minutes with a no-obligation cash offer.
    Estimated market value
    $483,500
    Get a cash offer in 3 minutes
    Find out how much your home could sell for in as little as 3 minutes with a no-obligation cash offer.
    Estimated market value
    $483,500