If you are looking for a home with character, style, and a long list of updates, then "Welcome home!" to 5416. N. Stephen Dr., where retro charm meets modern comfort! This 2-bedroom, 2-bath gem is nestled on a .25-acre lot with a fenced-in backyard and mature trees and landscaping. The sellers have loved many features of this home, including the natural light that pours into each room, the walk-in cedar closet, the convenience of the second garage stall, having both a living room and a separate family room, the wood burning fireplace, and the large covered patio that provides a perfect spot to enjoy morning coffee or unwind in the evening. The list of updates includes but is not limited to: fresh paint, a beautifully renovated bathroom, and new fixtures and flooring in 2025, new HVAC system in 2013, bedroom carpet in 2018, and a new oven, dishwasher, and water softener in 2025. The appliances will stay with the sale, making this home truly turn-key and ready for its next owner. Located in the lovely Joann Manor subdivision near shopping, dining, entertainment and quick interstate access! Don't miss your chance at this property, schedule your private showing today and please enjoy your tour!
Sold for $158,500
$158,500
5416 N Stephen Dr, Peoria, IL 61615
2beds
1,508sqft
Single Family Residence, Residential
Built in 1958
0.25 Acres Lot
$170,000 Zestimate®
$105/sqft
$1,526 Estimated rent
Home value
$170,000
$150,000 - $192,000
$1,526/mo
Zestimate® history
Owner options
List your home for rent
$1,526/mo
Rent Zestimate®
Find your next renter with Zillow Rental Manager. Plus, with online applications, you can quickly screen prospective tenants – for free.
$1,526/mo
Rent Zestimate®
Refinance and save
$1,252/mo
Est. payment
Refinancing to a lower rate could help reduce your monthly payments and save thousands over the life of the loan.
$1,252/mo
Est. payment
Explore your selling options
Work with a Zillow partner agent
Leverage their expertise and Zillow's premium Showcase listings to get your home seen by more buyers.
Get startedList with your own agent
Get your home in front of millions of buyers by listing it on Zillow.
Learn how to do itSell it yourself
Take full control of how buyers see your home on Zillow by listing For Sale by Owner (FSBO).
List your homeWhat's special
Wood burning fireplaceFenced-in backyardBedroom carpetMature trees and landscapingSecond garage stallSeparate family roomNatural light
Zillow last checked:
Listing updated:
Listed by:
Jared O Brien Cell:309-256-4374,
Jim Maloof Realty, Inc.
Bought with:
Kelly A Rupp, 471016821
Coldwell Banker Real Estate Group
Source: RMLS Alliance as distributed by MLS GRID,MLS#: PA1256216 Originating MLS: Peoria Area Association of Realtors
Originating MLS: Peoria Area Association of Realtors
Facts & features
Interior
Bedrooms & bathrooms
- Bedrooms: 2
- Bathrooms: 2
- Full bathrooms: 2
Bedroom 1
- Level: Upper
- Dimensions: 16ft 9in x 11ft 7in
Bedroom 2
- Level: Upper
- Dimensions: 13ft 4in x 11ft 5in
Other
- Level: Main
- Dimensions: 13ft 4in x 8ft 4in
Family room
- Level: Lower
- Dimensions: 15ft 9in x 9ft 7in
Kitchen
- Level: Main
- Dimensions: 13ft 4in x 11ft 3in
Living room
- Level: Main
- Dimensions: 24ft 1in x 11ft 4in
Lower level
- Area: 234
Main level
- Area: 676
Upper level
- Area: 598
Heating
- Forced Air
Cooling
- Central Air
Appliances
- Included: Dishwasher, Range, Refrigerator, Water Softener Owned, Gas Water Heater
Features
- Ceiling Fan(s)
- Has basement: No
- Number of fireplaces: 1
- Fireplace features: Gas Log, Living Room, Wood Burning
Interior area
- Total structure area: 1,508
- Total interior livable area: 1,508 sqft
Property
Parking
- Total spaces: 2
- Parking features: Attached, Paved
- Attached garage spaces: 2
- Details: Number Of Garage Remotes: 1
Features
- Patio & porch: Patio
Lot
- Size: 0.25 Acres
- Dimensions: 90 x 120
- Features: Level, Sloped
Details
- Parcel number: 1419126001
- Zoning description: Residential
Construction
Type & style
- Home type: SingleFamily
- Property subtype: Single Family Residence, Residential
Materials
- Frame, Aluminum Siding, Cedar
- Foundation: Block
- Roof: Shingle
Condition
- New construction: No
- Year built: 1958
Utilities & green energy
- Sewer: Public Sewer
- Water: Public
- Utilities for property: Cable Available
Community & HOA
Community
- Subdivision: Joanne Manor
Location
- Region: Peoria
Financial & listing details
- Price per square foot: $105/sqft
- Tax assessed value: $134,190
- Annual tax amount: $3,596
- Date on market: 2/27/2025
- Road surface type: Paved
Price history
| Date | Event | Price |
|---|---|---|
| 3/21/2025 | Sold | $158,500+5.7%$105/sqft |
Source:  RMLS Alliance as distributed by MLS GRID #PA1256216 Report a problem RMLS Alliance as distributed by MLS GRID #PA1256216 Report a problem | ||
| 2/28/2025 | Pending sale | $149,900$99/sqft |
Source: RMLS Alliance as distributed by MLS GRID #PA1256216 Report a problem | ||
| 2/27/2025 | Listed for sale | $149,900+87.4%$99/sqft |
Source: RMLS Alliance as distributed by MLS GRID #PA1256216 Report a problem | ||
| 12/10/2018 | Sold | $80,000-10.6%$53/sqft |
Source: RMLS Alliance as distributed by MLS GRID #PA1195578 Report a problem | ||
| 11/16/2018 | Pending sale | $89,500$59/sqft |
Source: RE/MAX TRADERS UNLIMITED - Marilyn Kohn Team #1195578 Report a problem | ||
| 10/17/2018 | Price change | $89,500-5.3%$59/sqft |
Source: RE/MAX TRADERS UNLIMITED - Marilyn Kohn Team #1195578 Report a problem | ||
| 8/1/2018 | Price change | $94,500-5%$63/sqft |
Source: RE/MAX TRADERS UNLIMITED - Marilyn Kohn Team #1195578 Report a problem | ||
| 6/19/2018 | Listed for sale | $99,500$66/sqft |
Source: RE/MAX TRADERS UNLIMITED #1195578 Report a problem | ||
Public tax history
| Year | Property taxes | Tax assessment |
|---|---|---|
| 2024 | $3,503 +6.3% | $44,730 +9% |
| 2023 | $3,297 +33% | $41,040 +29.5% |
| 2022 | $2,478 +3.1% | $31,690 +5% |
| 2021 | $2,404 +0.5% | $30,180 +1% |
| 2020 | $2,393 -1.9% | $29,880 -2% |
| 2019 | $2,440 -5.1% | $30,490 -18.5% |
| 2018 | $2,570 -0.4% | $37,390 -1% |
| 2017 | $2,580 +0.7% | $37,760 |
| 2016 | $2,561 +2.9% | $37,760 +2% |
| 2015 | $2,487 -1.1% | $37,020 -3.4% |
| 2014 | $2,515 -0.5% | $38,320 -1.2% |
| 2013 | $2,527 -7.2% | $38,780 -4.9% |
| 2011 | $2,722 | $40,760 -0.8% |
| 2010 | -- | $41,100 +0.4% |
| 2009 | $2,709 +5.2% | $40,940 +2% |
| 2008 | $2,576 -4.3% | $40,140 -1.4% |
| 2007 | $2,692 +2.7% | $40,700 +3.2% |
| 2006 | $2,621 +5.5% | $39,440 +2.4% |
| 2005 | $2,484 +27.9% | $38,510 +29.2% |
| 1998 | $1,942 | $29,800 |
Find assessor info on the county website
Neighborhood: 61615
Nearby homes
- $105,0003 bd3 ba1.4k sqft5424 N Stephen Dr, Peoria, IL 61615Sold
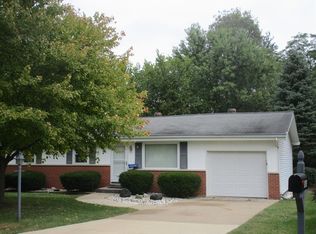
- $206,8003 bd2 ba1.8k sqft5410 N Stephen Dr, Peoria, IL 61615Off Market
- $178,2003 bd2 ba1.2k sqft5417 N Stephen Dr, Peoria, IL 61615Off Market
- $197,9003 bd2 ba1.2k sqft5428 N Stephen Dr, Peoria, IL 61615Off Market
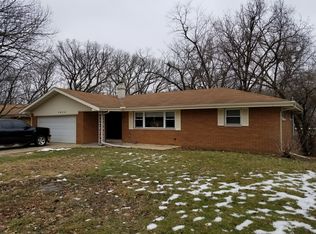
- $165,0003 bd2 ba1.8k sqft5406 N Stephen Dr, Peoria, IL 61615Sold
- $148,5003 bd1 ba1k sqft5411 N Stephen Dr, Peoria, IL 61615Off Market
- $189,3003 bd2 ba1.9k sqft5423 N Stephen Dr, Peoria, IL 61615Off Market
- $--2 bd2 ba950 sqft2800 W War Memorial Drive Brookview #2804A, Peoria, IL 61615Off Market
Nearby schools
GreatSchools rating
- 5/10Rolling Acres Middle SchoolGrades: 5-12Distance: 0.7 mi
- 7/10Northmoor-Edison Primary SchoolGrades: K-4Distance: 1 mi
- 5/10Richwoods High SchoolGrades: 9-12Distance: 1.3 mi
Schools provided by the listing agent
- High: Richwoods
Source: RMLS Alliance as distributed by MLS GRID. This data may not be complete. We recommend contacting the local school district to confirm school assignments for this home.


Get pre-qualified for a loan
At Zillow Home Loans, we can pre-qualify you in as little as 5 minutes with no impact to your credit score.An equal housing lender. NMLS #10287.
Sell for more on Zillow
Get a Zillow Showcase℠ listing at no additional cost and you could sell for .
$170,000
2% more
+$3,400
With Zillow Showcase(estimated)
$173,400
- Illinois
- Peoria County
- Peoria
- 61615
- 5416 N Stephen Dr
Nearby cities
Nearby neighborhoods
Nearby zip codes
Other Peoria Topics
