**Multiple offer received…Offer Deadline is Sunday May 18th at 11:00 am**Discover this spacious 4-bedroom, 3-bath home featuring a unique California split floor plan with soaring vaulted ceilings and a cozy fireplace in the living room. The open-concept kitchen includes a generous dining area and main floor laundry for added convenience. Enjoy a private master suite with a walk-in closet, soaking tub, and double vanities. The lower level offers a flexible rec room and additional bedroom, perfect for guests or home office use. Step outside to a fenced backyard with a deck and patio, all in a highly sought-after community near award-winning schools and major highways for an easy commute.
Sold
Price Unknown
5416 NE Sunshine Dr, Lees Summit, MO 64064
4beds
3,168sqft
Single Family Residence
Built in 1999
8,276 Square Feet Lot
$381,100 Zestimate®
$--/sqft
$3,044 Estimated rent
Home value
$381,100
$339,000 - $427,000
$3,044/mo
Zestimate® history
Owner options
List your home for rent
$3,044/mo
Rent Zestimate®
Find your next renter with Zillow Rental Manager. Plus, with online applications, you can quickly screen prospective tenants – for free.
$3,044/mo
Rent Zestimate®
Refinance and save
$142/mo
Est. payment
Refinancing to a lower rate could help reduce your monthly payments and save thousands over the life of the loan.
$142/mo
Est. payment
Explore your selling options
Work with a Zillow partner agent
Leverage their expertise and Zillow's premium Showcase listings to get your home seen by more buyers.
Get startedList with your own agent
Get your home in front of millions of buyers by listing it on Zillow.
Learn how to do itSell it yourself
Take full control of how buyers see your home on Zillow by listing For Sale by Owner (FSBO).
List your homeWhat's special
Cozy fireplaceFenced backyardPrivate master suiteOpen-concept kitchenDouble vanitiesFlexible rec roomSoaking tub
Zillow last checked:
Listing updated:
Listed by:
Richey Real Estate Group 816-284-6147,
ReeceNichols - Lees Summit,
Kristena Richey 816-786-8485,
ReeceNichols - Lees Summit
Bought with:
Joan Jennings, 2006038371
Ascend Real Estate Advisors
Source: Heartland MLS as distributed by MLS GRID,MLS#: 2546747
Facts & features
Interior
Bedrooms & bathrooms
- Bedrooms: 4
- Bathrooms: 3
- Full bathrooms: 3
Primary bedroom
- Features: All Carpet, Walk-In Closet(s)
- Level: Third
- Area: 238 Square Feet
- Dimensions: 14 x 17
Bedroom 2
- Features: All Carpet
- Level: Second
- Area: 110 Square Feet
- Dimensions: 10 x 11
Bedroom 3
- Features: All Carpet
- Level: Second
- Area: 165 Square Feet
- Dimensions: 15 x 11
Bedroom 4
- Features: Carpet, Ceiling Fan(s), Walk-In Closet(s)
- Level: Basement
- Area: 210 Square Feet
- Dimensions: 14 x 15
Primary bathroom
- Features: Ceramic Tiles, Double Vanity
- Level: Third
- Area: 132 Square Feet
- Dimensions: 11 x 12
Bathroom 1
- Features: Ceramic Tiles, Shower Over Tub
- Level: Second
Bathroom 2
- Features: Ceramic Tiles, Shower Only
- Level: Basement
Bathroom 3
- Features: Shower Only
- Level: Basement
Den
- Features: Carpet, Ceiling Fan(s)
- Level: Basement
- Area: 154 Square Feet
- Dimensions: 14 x 11
Dining room
- Features: Wood Floor
- Level: Second
- Area: 150 Square Feet
- Dimensions: 15 x 10
Great room
- Features: All Carpet, Ceiling Fan(s), Fireplace
- Level: First
- Area: 330 Square Feet
- Dimensions: 22 x 15
Kitchen
- Features: Wood Floor
- Level: Second
- Area: 130 Square Feet
- Dimensions: 13 x 10
Other
- Level: Basement
- Area: 99 Square Feet
- Dimensions: 11 x 9
Heating
- Forced Air
Cooling
- Electric
Appliances
- Included: Dishwasher, Disposal, Microwave, Refrigerator, Built-In Electric Oven
- Laundry: Bedroom Level, In Hall
Features
- Ceiling Fan(s), Kitchen Island, Painted Cabinets, Pantry, Vaulted Ceiling(s), Walk-In Closet(s)
- Flooring: Carpet, Concrete, Vinyl
- Doors: Storm Door(s)
- Windows: Window Coverings, Thermal Windows
- Basement: Basement BR,Daylight,Finished,Sump Pump
- Number of fireplaces: 1
- Fireplace features: Family Room
Interior area
- Total structure area: 3,168
- Total interior livable area: 3,168 sqft
- Finished area above ground: 1,962
- Finished area below ground: 1,206
Property
Parking
- Total spaces: 3
- Parking features: Attached, Built-In, Garage Faces Front
- Attached garage spaces: 3
Features
- Patio & porch: Deck, Patio
- Spa features: Bath
- Fencing: Privacy,Wood
Lot
- Size: 8,276 Square Feet
- Features: City Lot
Details
- Parcel number: 43210101400000000
Construction
Type & style
- Home type: SingleFamily
- Architectural style: Traditional
- Property subtype: Single Family Residence
Materials
- Wood Siding
- Roof: Composition
Condition
- Year built: 1999
Utilities & green energy
- Sewer: Public Sewer
- Water: Public
Community & HOA
Community
- Subdivision: Ridgewood Hills
HOA
- Has HOA: Yes
- HOA fee: $142 annually
- HOA name: Community Association Management
Location
- Region: Lees Summit
Financial & listing details
- Tax assessed value: $329,300
- Annual tax amount: $4,467
- Date on market: 5/16/2025
- Listing terms: Cash,Conventional,FHA,VA Loan
- Ownership: Private
- Road surface type: Paved
Price history
| Date | Event | Price |
|---|---|---|
| 6/13/2025 | Sold | -- |
Source:  Heartland MLS as distributed by MLS GRID #2546747 Report a problem Heartland MLS as distributed by MLS GRID #2546747 Report a problem | ||
| 5/18/2025 | Pending sale | $369,900$117/sqft |
Source: Heartland MLS as distributed by MLS GRID #2546747 Report a problem | ||
| 5/16/2025 | Listed for sale | $369,900+32.6%$117/sqft |
Source: Heartland MLS as distributed by MLS GRID #2546747 Report a problem | ||
| 5/22/2019 | Sold | -- |
Source: Agent Provided Report a problem | ||
| 4/21/2019 | Pending sale | $279,000$88/sqft |
Source: RE/MAX Heritage #2159729 Report a problem | ||
| 4/18/2019 | Listed for sale | $279,000+53.3%$88/sqft |
Source: RE/MAX Heritage #2159729 Report a problem | ||
| 4/14/2014 | Sold | -- |
Source: Heartland MLS as distributed by MLS GRID #45001_1861925 Report a problem | ||
| 6/22/2010 | Sold | -- |
Source: Agent Provided Report a problem | ||
| 4/4/2010 | Listed for sale | $182,000$57/sqft |
Source: Visual Tour #1665333 Report a problem | ||
| 11/1/2000 | Sold | -- |
Source: Public Record Report a problem | ||
Public tax history
| Year | Property taxes | Tax assessment |
|---|---|---|
| 2025 | $4,818 +7.8% | $62,567 +7.3% |
| 2024 | $4,467 +1.8% | $58,330 |
| 2023 | $4,387 +9.2% | $58,330 +23.3% |
| 2022 | $4,018 +0.1% | $47,310 |
| 2021 | $4,014 +12.5% | $47,310 +13.7% |
| 2020 | $3,569 +3.2% | $41,603 |
| 2019 | $3,460 | $41,603 +14.9% |
| 2018 | $3,460 -47.3% | $36,209 |
| 2017 | $6,563 +130.4% | $36,209 +8.5% |
| 2016 | $2,849 +5.1% | $33,383 +5.9% |
| 2014 | $2,710 +0% | $31,523 |
| 2013 | $2,709 +0.3% | $31,523 |
| 2012 | $2,700 -0.1% | $31,523 |
| 2011 | $2,704 +2.8% | $31,523 |
| 2010 | $2,629 -5.9% | $31,523 |
| 2009 | $2,793 +1.8% | $31,523 -6% |
| 2008 | $2,742 +0.4% | $33,535 |
| 2007 | $2,732 +0% | $33,535 +1% |
| 2006 | $2,731 +5.1% | $33,203 |
| 2005 | $2,598 +0% | $33,203 +6% |
| 2004 | $2,598 +21.7% | $31,323 |
| 2003 | $2,135 +0.7% | $31,323 +12% |
| 2002 | $2,121 +0.1% | $27,968 |
| 2001 | $2,118 | $27,968 |
Find assessor info on the county website
Neighborhood: 64064
Nearby homes
- $357,7003 bd2 ba1.8k sqft5420 NE Sunshine Dr, Lees Summit, MO 64064Off Market
- $313,4003 bd2 ba1.3k sqft5412 NE Sunshine Dr, Lees Summit, MO 64064Off Market
- $422,7004 bd3 ba3.6k sqft5417 NE Holiday Dr, Lees Summit, MO 64064Off Market
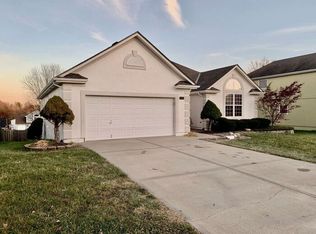
- $--4 bd3 ba-- sqft5417 NE Holiday Dr #39, Lees Summit, MO 64064Off Market
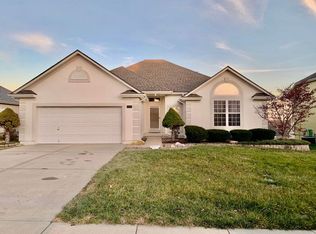
- $361,9003 bd2 ba2.4k sqft5413 NE Holiday Dr, Lees Summit, MO 64064Off Market
- $364,4003 bd3 ba1.8k sqft5421 NE Holiday Dr, Lees Summit, MO 64064Off Market
- $343,7003 bd3 ba1.7k sqft5408 NE Sunshine Dr, Lees Summit, MO 64064Off Market
- $376,2004 bd4 ba2.2k sqft5424 NE Sunshine Dr, Lees Summit, MO 64064Off Market
Nearby schools
GreatSchools rating
- 8/10Voy Spears Jr. Elementary SchoolGrades: K-5Distance: 1 mi
- 7/10Delta Woods Middle SchoolGrades: 6-8Distance: 1.3 mi
- 8/10Blue Springs South High SchoolGrades: 9-12Distance: 5.5 mi
Schools provided by the listing agent
- Elementary: Voy Spears
- Middle: Delta Woods
- High: Blue Springs South
Source: Heartland MLS as distributed by MLS GRID. This data may not be complete. We recommend contacting the local school district to confirm school assignments for this home.
Get a cash offer in 3 minutes
Find out how much your home could sell for in as little as 3 minutes with a no-obligation cash offer.
Estimated market value
$381,100
Get a cash offer in 3 minutes
Find out how much your home could sell for in as little as 3 minutes with a no-obligation cash offer.
Estimated market value
$381,100
- Missouri
- Jackson County
- Lees Summit
- 64064
- 5416 NE Sunshine Dr
Nearby cities
Nearby zip codes
Other Lees Summit Topics
