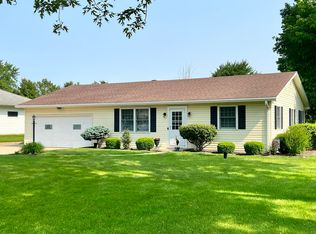
Timeless 1950s Ranch – A Perfect Blend of Classic Charm and Modern Comfort! Discover the perfect place to call home with this stunning 3-bedroom, 1.5-bath ranch, meticulously updated and move-in ready. Nestled on a serene country cul-de-sac just minutes east of Greenville, this home offers a harmonious mix of charm, functionality, and convenience for today’s lifestyle. Step inside to a spacious living room bathed in natural light from a large picture window. The open layout flows effortlessly into the dining area and kitchen, creating a warm and inviting space for family gatherings or quiet evenings at home. The kitchen featuring refinished cabinets, butcher block countertops, and a new sink and faucet. It comes complete with a refrigerator, range, and dishwasher, making it ready for all your culinary adventures. The dining area offers direct access to the rear deck, an ideal spot for grilling or relaxing. The hallway leads to three bedrooms, each adorned with beautiful hardwood flooring. The full bathroom, completely renovated in 2024, includes a new sink, toilet, tub/shower, and flooring. The seller has also added a utility room that includes a convenient half bath and laundry facilities. Throughout the home, seamless hard-surface flooring ties the living spaces together, adding a touch of elegance and ease of maintenance. Step outside to enjoy the cozy front patio, a perfect spot for sipping your morning coffee or watching the sunset. The two-car-wide asphalt driveway provides ample parking space for family, friends, and guests. Whether you’re entertaining on the rear deck or relaxing in the serene surroundings, this property offers something for everyone. Don’t miss out on this beautifully updated home with timeless appeal. Check out the virtual tour and floor plans to truly appreciate all that it has to offer. Schedule your private showing today and see why this charming 1950s ranch is the perfect place to make lasting memories!
Sold for $180,000
Street View
$180,000
5416 Naomi Dr, Greenville, OH 45331
3beds
1,121sqft
Single Family Residence
Built in 1957
0.46 Acres Lot
$207,800 Zestimate®
$161/sqft
$1,608 Estimated rent
Home value
$207,800
$158,000 - $274,000
$1,608/mo
Zestimate® history
Owner options
List your home for rent
$1,608/mo
Rent Zestimate®
Find your next renter with Zillow Rental Manager. Plus, with online applications, you can quickly screen prospective tenants – for free.
$1,608/mo
Rent Zestimate®
Refinance and save
$1,185/mo
Est. payment
Refinancing to a lower rate could help reduce your monthly payments and save thousands over the life of the loan.
$1,185/mo
Est. payment
Explore your selling options
Work with a Zillow partner agent
Leverage their expertise and Zillow's premium Showcase listings to get your home seen by more buyers.
Get startedList with your own agent
Get your home in front of millions of buyers by listing it on Zillow.
Learn how to do itSell it yourself
Take full control of how buyers see your home on Zillow by listing For Sale by Owner (FSBO).
List your homeWhat's special
Open layoutRefinished cabinetsRear deckCozy front patioWarm and inviting spaceTwo-car-wide asphalt drivewaySerene country cul-de-sac
Zillow last checked:
Listing updated:
Listed by:
Dustin Leis (937)548-5750,
Leis Realty Company
Bought with:
Emily Bubeck, 2012001997
Bruns Realty Group, LLC
Source: DABR MLS,MLS#: 925124 Originating MLS: Dayton Area Board of REALTORS
Originating MLS: Dayton Area Board of REALTORSFacts & features
Interior
Bedrooms & bathrooms
- Bedrooms: 3
- Bathrooms: 2
- Full bathrooms: 1
- 1/2 bathrooms: 1
- Main level bathrooms: 2
Bedroom
- Level: Main
- Dimensions: 12 x 12
Bedroom
- Level: Main
- Dimensions: 13 x 9
Bedroom
- Level: Main
- Dimensions: 9 x 9
Kitchen
- Features: Eat-in Kitchen
- Level: Main
- Dimensions: 18 x 12
Living room
- Level: Main
- Dimensions: 17 x 13
Utility room
- Level: Main
- Dimensions: 10 x 8
Heating
- Forced Air, Propane
Cooling
- Central Air
Appliances
- Included: Dishwasher, Range, Refrigerator, Gas Water Heater
Features
- High Speed Internet, Laminate Counters
- Basement: Crawl Space
Interior area
- Total structure area: 1,121
- Total interior livable area: 1,121 sqft
Property
Parking
- Total spaces: 1
- Parking features: Attached, Garage, One Car Garage
- Attached garage spaces: 1
Features
- Levels: One
- Stories: 1
- Patio & porch: Patio, Porch
- Exterior features: Porch, Patio
Lot
- Size: 0.46 Acres
- Dimensions: 100 x 200
Details
- Parcel number: F24021236000011500
- Zoning: Residential
- Zoning description: Residential
Construction
Type & style
- Home type: SingleFamily
- Architectural style: Ranch
- Property subtype: Single Family Residence
Materials
- Brick
Condition
- Year built: 1957
Utilities & green energy
- Sewer: Septic Tank
- Water: Well
- Utilities for property: Septic Available, Water Available
Community & HOA
Community
- Subdivision: Recks Sub
HOA
- Has HOA: No
Location
- Region: Greenville
Financial & listing details
- Price per square foot: $161/sqft
- Tax assessed value: $136,140
- Annual tax amount: $1,631
- Date on market: 12/11/2024
- Listing terms: Conventional,FHA,USDA Loan,VA Loan
Price history
| Date | Event | Price |
|---|---|---|
| 3/1/2025 | Sold | $180,000-2.2%$161/sqft |
Source:  DABR MLS #925124 Report a problem DABR MLS #925124 Report a problem | ||
| 1/22/2025 | Contingent | $184,000$164/sqft |
Source: DABR MLS #925124 Report a problem | ||
| 1/6/2025 | Price change | $184,000-4.2%$164/sqft |
Source: DABR MLS #925124 Report a problem | ||
| 12/12/2024 | Listed for sale | $192,000+32.4%$171/sqft |
Source: DABR MLS #925124 Report a problem | ||
| 10/24/2022 | Listing removed | -- |
Source: DABR MLS Report a problem | ||
| 4/21/2022 | Sold | $145,000$129/sqft |
Source: Public Record Report a problem | ||
| 2/6/2022 | Pending sale | $145,000$129/sqft |
Source: DABR MLS #856919 Report a problem | ||
| 2/2/2022 | Listed for sale | $145,000+42.7%$129/sqft |
Source: DABR MLS #856919 Report a problem | ||
| 7/2/2019 | Sold | $101,600$91/sqft |
Source: Public Record Report a problem | ||
Public tax history
| Year | Property taxes | Tax assessment |
|---|---|---|
| 2024 | $1,631 +0.1% | $47,650 |
| 2023 | $1,628 +35.8% | $47,650 +50.2% |
| 2022 | $1,199 -0.4% | $31,720 |
| 2021 | $1,204 -0.2% | $31,720 |
| 2020 | $1,206 +16.8% | $31,720 +20.8% |
| 2019 | $1,033 -5.1% | $26,250 |
| 2018 | $1,089 +7.1% | $26,250 |
| 2017 | $1,017 | $26,250 +3.6% |
| 2016 | $1,017 -0.2% | $25,330 |
| 2015 | $1,019 -0.1% | $25,330 |
| 2014 | $1,020 -1.5% | $25,330 |
| 2013 | $1,035 +14.4% | $25,330 |
| 2012 | $905 -0.3% | $25,330 |
| 2011 | $907 | $25,330 |
Find assessor info on the county website
Neighborhood: 45331
Nearby homes
- $209,3003 bd1 ba1.2k sqft5424 Naomi Dr, Greenville, OH 45331Off Market
- $182,4003 bd1 ba1.1k sqft5404 Naomi Dr, Greenville, OH 45331Off Market
- $241,0003 bd2 ba1.7k sqft5434 Naomi Dr, Greenville, OH 45331Off Market
- $249,6003 bd2 ba1.4k sqft5417 Eastnol Blvd, Greenville, OH 45331Off Market
- $233,2002 bd1 ba1.3k sqft5407 Eastnol Blvd, Greenville, OH 45331Off Market
- $192,4003 bd1 ba1.6k sqft5431 Eastnol Blvd, Greenville, OH 45331Off Market
- $196,1003 bd1 ba1.3k sqft5413 Naomi Dr, Greenville, OH 45331Off Market
- $219,0003 bd1 ba1.1k sqft5423 Naomi Dr, Greenville, OH 45331Off Market
Nearby schools
GreatSchools rating
- 5/10Greenville Elementary SchoolGrades: PK-4Distance: 1.2 mi
- 5/10Greenville Junior High SchoolGrades: 5-8Distance: 1.2 mi
- 4/10Greenville Senior High SchoolGrades: 9-12Distance: 1.9 mi
Schools provided by the listing agent
- District: Greenville
Source: DABR MLS. This data may not be complete. We recommend contacting the local school district to confirm school assignments for this home.


Get pre-qualified for a loan
At Zillow Home Loans, we can pre-qualify you in as little as 5 minutes with no impact to your credit score.An equal housing lender. NMLS #10287.
- Ohio
- Darke County
- Greenville
- 45331
- 5416 Naomi Dr
Nearby cities
Nearby zip codes
Other Greenville Topics
