Daimler Builders proudly presents their newest offering in the prestigious Chevy Chase, DC. Meticulously renovated and masterfully expanded, this contemporary single-family home sits in one of DC's most coveted neighborhoods. Boasting a remarkable six bedrooms, six full baths, and a pair of half baths, the residence showcases premium finishes from the renowned Porcelanosa to custom German cabinetry by Leicht. It epitomizes luxury living at its finest. The well-conceived interior unfolds over four levels, all effortlessly connected by an elevator from the basement to the exquisite third-floor primary suite. The Leicht kitchen cabinetry brings imaginative European design and streamlined functionality to the heart of the home. Equipped with Thermador appliances, including a professional-grade range hood, built-in freezer, fresh food column, gas range with griddle, and microwave, this kitchen will beg even the humblest chefs to expand their culinary acumen for their family and friends. Patio doors open to a deck, grass-yard space, and terraced gardens. It’s hard not to imagine a table with lights strung overhead, covered with empty plates and glasses, but full of laughter and new memories. The living area effortlessly transitions into the rest of the home, accentuated by soaring double-height ceilings and expansive windows that bathe the space in natural light. Nestled just beyond the living room, discover a versatile nook, ideal for a cozy home library or an intimate dining setting. Spanning an entire floor, the master suite is the epitome of luxury and tranquility. It greets residents with sophisticated conveniences like a built-in coffee maker and beverage refrigerator alongside a secluded den/study nestled amidst the tree canopies. Surrounding the bedroom, windows on three sides offer serene vistas of lush greenery, crafting an atmosphere of serene solitude. The plush bathroom is adorned with high-end Porcelanosa fixtures and cabinetry and features a lavish walk-in wet room equipped with a rain shower, wall shower, and a freestanding bathtub. Dual spacious walk-in closets ensure abundant storage. Additionally, exclusive rooftop access provides a private sanctuary for reflection and relaxation. The second floor boasts two generous bedrooms paired with two splendidly appointed baths. Each bathroom radiates sophistication and is fitted with Porcelanosa cabinetry, faucets, solid-surface sinks, and refined fixtures. Incorporating cutting-edge design, this home boasts integrated speakers across its spaces, ensuring a captivating auditory journey. The wine cellar is also thoughtfully designed with a refined storage solution, ideal for aficionados wishing to display and store their prized collection. Each level seamlessly integrates expansive outdoor spaces, masterfully designed to flood the interior with natural light and lush greenery. Elevating the allure of this estate is an elegant carriage house, complete with its own garage, multiple electric charging stations, and a luxurious one-bedroom ADU. This separate dwelling mirrors the luxury of the main residence, boasting a fully equipped kitchen and the convenience of an in-unit washer and dryer. From boutique shops to gourmet restaurants, there is something for everyone within easy reach. Nature enthusiasts will appreciate the proximity to Linnean Park, a serene green space just a 15-minute walk away. This property's location offers a combination of peaceful suburban living with easy access to urban amenities and transportation options via the nearby Red Line Metro station at Tenleytown.
Sold for $2,850,000
Zillow last checked:
Listing updated:
Bought with:
Rich Moorer, SP98366083
Keller Williams Realty Centre
Source: Bright MLS,MLS#: DCDC2144476
Price history
| Date | Event | Price |
|---|---|---|
| 8/15/2024 | Sold | $2,850,000-4.8%$552/sqft |
Source:  Bright MLS #DCDC2144476 Report a problem Bright MLS #DCDC2144476 Report a problem | ||
| 8/12/2024 | Pending sale | $2,995,000$580/sqft |
Source: Bright MLS #DCDC2144476 Report a problem | ||
| 7/16/2024 | Contingent | $2,995,000$580/sqft |
Source: Bright MLS #DCDC2144476 Report a problem | ||
| 6/2/2024 | Listed for sale | $2,995,000-4.2%$580/sqft |
Source: Bright MLS #DCDC2144476 Report a problem | ||
| 5/22/2024 | Listing removed | $3,125,500$605/sqft |
Source: Bright MLS #DCDC2115638 Report a problem | ||
| 3/6/2024 | Price change | $3,125,500-10.1%$605/sqft |
Source: Bright MLS #DCDC2115638 Report a problem | ||
| 11/27/2023 | Listed for sale | $3,475,000-9.7%$673/sqft |
Source: Bright MLS #DCDC2115638 Report a problem | ||
| 11/4/2023 | Listing removed | -- |
Source: Bright MLS #DCDC2014046 Report a problem | ||
| 7/27/2023 | Listing removed | $3,850,000$745/sqft |
Source: Bright MLS #DCDC2095526 Report a problem | ||
| 5/30/2023 | Listed for sale | $3,850,000+292.9%$745/sqft |
Source: Bright MLS #DCDC2095526 Report a problem | ||
| 11/3/2021 | Sold | $979,999+8.9%$190/sqft |
Source: Bright MLS #DCDC2014046 Report a problem | ||
| 10/21/2021 | Pending sale | $899,999$174/sqft |
Source: Bright MLS #DCDC2014046 Report a problem | ||
| 10/16/2021 | Listed for sale | $899,999$174/sqft |
Source: Bright MLS #DCDC2014046 Report a problem | ||
Nearby homes
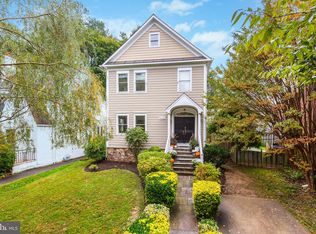
- $2,018,8005 bd4 ba4k sqft5422 Nevada Ave NW, Washington, DC 20015Off Market
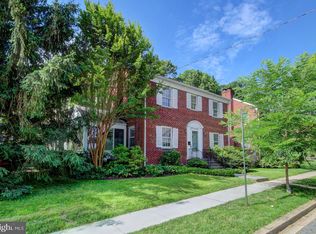
- $2,470,7005 bd5 ba3k sqft5412 Nevada Ave NW, Washington, DC 20015Off Market
- $1,077,4003 bd2 ba2k sqft3600 Legation St NW, Washington, DC 20015Off Market
- $1,076,5003 bd3 ba1.5k sqft3604 Legation St NW, Washington, DC 20015Off Market
Get a cash offer in 3 minutes
Find out how much your home could sell for in as little as 3 minutes with a no-obligation cash offer.
Estimated market value
$2,902,200
