Multiple offers received. Highest & best is due Sunday 10/12 at 2pm. Experience the Best of Both Worlds in This Bright, Spacious Home. Enjoy the perfect blend of daytime liveliness and peaceful evenings in this beautifully redesigned home, where thoughtful architecture and everyday comfort come together seamlessly.
Flooded with natural light from expansive corner windows, the main level offers an inviting, open-concept layout, perfect for entertaining, family gatherings, and everyday connection. Gleaming hardwood floors flow throughout, complemented by a cozy wood-burning fireplace, a sunny porch/sunroom, and a modern kitchen featuring Silestone quartz countertops, stainless steel appliances, and ceramic tile flooring.
Two main-floor bedrooms were thoughtfully combined by a professional architect and contractor to create a spacious, light-filled home office with built-ins, hardwood floors, and a sliding door showcasing the floor plan. This space is ideal for remote work, client meetings, or creative pursuits, and can easily be converted back into a generous primary suite if desired. An additional bedroom on this level provides comforting proximity for kids or guests, with easy access to a shared full bathroom.
The lower level offers a tranquil retreat designed for winding down with soft carpets, books, blankets, and cozy lighting. The current primary suite is located on this lower level and features a gas fireplace, a spa-like en suite with dual sinks, a walk-in tile shower, and a walk-in closet. A spacious family room with built-ins and recessed lighting offers additional living space, while the oversized second lower-level bedroom — essentially two rooms in one, can easily be divided to create a fourth bedroom if needed. This bedroom space is served by its own full bathroom. Step outside to a private, fenced backyard complete with a cedar privacy fence, deck, and charming play house. It’s an ideal space for relaxing, playing, or entertaining. A newer two-car garage and an expansive 60-foot-wide lot add function and flexibility to this exceptional property.
The home's unique layout offers a seamless flow where daytime activity and nighttime serenity coexist. Whether you're soaking in the sunlight through corner windows or enjoying quiet moments downstairs, the design supports both lively living and peaceful escape. Heated floors in both lower level bathrooms and the sun porch.
Closed
$652,500
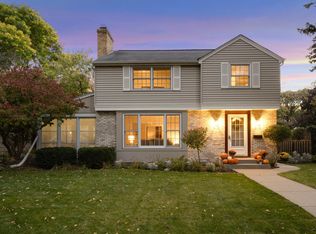
5416 Newton Ave S, Minneapolis, MN 55419
3beds
2,591sqft
Single Family Residence
Built in 1949
7,840 Square Feet Lot
$653,200 Zestimate®
$252/sqft
$3,275 Estimated rent
Home value
$653,200
$601,000 - $712,000
$3,275/mo
Zestimate® history
Owner options
List your home for rent
$3,275/mo
Rent Zestimate®
Find your next renter with Zillow Rental Manager. Plus, with online applications, you can quickly screen prospective tenants – for free.
$3,275/mo
Rent Zestimate®
Refinance and save
$4,182/mo
Est. payment
Refinancing to a lower rate could help reduce your monthly payments and save thousands over the life of the loan.
$4,182/mo
Est. payment
Explore your selling options
Work with a Zillow partner agent
Leverage their expertise and Zillow's premium Showcase listings to get your home seen by more buyers.
Get startedList with your own agent
Get your home in front of millions of buyers by listing it on Zillow.
Learn how to do itSell it yourself
Take full control of how buyers see your home on Zillow by listing For Sale by Owner (FSBO).
List your homeWhat's special
Zillow last checked:
Listing updated:
Listed by:
Matt P Engen 612-817-2805,
RE/MAX Results
Bought with:
Lauren Neal
Capsule Realty
Source: NorthstarMLS as distributed by MLS GRID,MLS#: 6800295
Facts & features
Interior
Bedrooms & bathrooms
- Bedrooms: 3
- Bathrooms: 3
- Full bathrooms: 2
- 3/4 bathrooms: 1
Bedroom
- Level: Lower
- Area: 182 Square Feet
- Dimensions: 14x13
Bedroom 2
- Level: Lower
- Area: 240 Square Feet
- Dimensions: 24x10
Bedroom 3
- Level: Upper
- Area: 110 Square Feet
- Dimensions: 11x10
Deck
- Level: Main
- Area: 224 Square Feet
- Dimensions: 16x14
Dining room
- Level: Main
- Area: 120 Square Feet
- Dimensions: 12x10
Family room
- Level: Lower
- Area: 336 Square Feet
- Dimensions: 21x16
Kitchen
- Level: Main
- Area: 126 Square Feet
- Dimensions: 14x9
Living room
- Level: Main
- Area: 247 Square Feet
- Dimensions: 19x13
Office
- Level: Main
- Area: 231 Square Feet
- Dimensions: 21x11
Porch
- Level: Main
- Area: 80 Square Feet
- Dimensions: 10x8
Heating
- Forced Air, In-Floor Heating
Cooling
- Central Air
Appliances
- Included: Dishwasher, Dryer, Microwave, Range, Refrigerator, Washer
- Laundry: In Basement, Laundry Room
Features
- Basement: Block,Egress Window(s),Finished,Full,Tile Shower
- Number of fireplaces: 2
- Fireplace features: Family Room, Gas, Living Room, Wood Burning
Interior area
- Total structure area: 2,591
- Total interior livable area: 2,591 sqft
- Finished area above ground: 1,381
- Finished area below ground: 1,210
Property
Parking
- Total spaces: 2
- Parking features: Detached Garage, Asphalt, Garage Door Opener
- Garage spaces: 2
- Has uncovered spaces: Yes
Accessibility
- Accessibility features: None
Features
- Levels: One
- Stories: 1
- Patio & porch: Deck, Rear Porch
- Fencing: Full,Privacy,Wood
Lot
- Size: 7,840 Square Feet
- Dimensions: 127 x 60
- Features: Near Public Transit, Tree Coverage - Medium
Details
- Foundation area: 1296
- Parcel number: 2102824220055
- Zoning description: Residential-Single Family
Construction
Type & style
- Home type: SingleFamily
- Property subtype: Single Family Residence
Materials
- Block
- Roof: Age 8 Years or Less,Asphalt
Condition
- New construction: No
- Year built: 1949
Utilities & green energy
- Electric: 100 Amp Service
- Gas: Natural Gas
- Sewer: City Sewer/Connected
- Water: City Water - In Street
Community & HOA
Community
- Subdivision: Pennhurst
HOA
- Has HOA: No
Location
- Region: Minneapolis
Financial & listing details
- Price per square foot: $252/sqft
- Tax assessed value: $455,900
- Annual tax amount: $6,702
- Date on market: 10/7/2025
- Cumulative days on market: 4 days
Price history
| Date | Event | Price |
|---|---|---|
| 10/31/2025 | Sold | $652,500+18.6%$252/sqft |
Source:  NorthstarMLS as distributed by MLS GRID #6800295 Report a problem NorthstarMLS as distributed by MLS GRID #6800295 Report a problem | ||
| 10/14/2025 | Pending sale | $550,000$212/sqft |
Source: NorthstarMLS as distributed by MLS GRID #6800295 Report a problem | ||
| 10/10/2025 | Listed for sale | $550,000+68.7%$212/sqft |
Source: NorthstarMLS as distributed by MLS GRID #6800295 Report a problem | ||
| 9/28/2004 | Sold | $326,000+100.6%$126/sqft |
Source: Public Record Report a problem | ||
| 4/26/1999 | Sold | $162,500+20.4%$63/sqft |
Source: Public Record Report a problem | ||
| 1/25/1996 | Sold | $135,000$52/sqft |
Source: Public Record Report a problem | ||
Public tax history
| Year | Property taxes | Tax assessment |
|---|---|---|
| 2025 | $6,702 -7.4% | $455,900 -0.2% |
| 2024 | $7,235 +1.9% | $457,000 -12.6% |
| 2023 | $7,101 +1.3% | $523,000 +2.5% |
| 2022 | $7,010 +6.6% | $510,000 +6.7% |
| 2021 | $6,575 -7.4% | $478,000 +3.7% |
| 2020 | $7,104 +8% | $461,000 |
| 2019 | $6,575 -7.4% | $461,000 +10% |
| 2018 | $7,104 +28.6% | $419,000 +12.9% |
| 2017 | $5,525 -2.4% | $371,000 |
| 2016 | $5,660 -3.1% | $371,000 +2.8% |
| 2015 | $5,840 -1.8% | $361,000 +14.6% |
| 2014 | $5,946 +7.9% | $315,000 |
| 2013 | $5,513 +2.7% | $315,000 |
| 2012 | $5,370 -7.8% | $315,000 -10% |
| 2011 | $5,827 +14.4% | $350,000 |
| 2010 | $5,093 -1.1% | $350,000 |
| 2009 | $5,152 +32.8% | $350,000 +23.7% |
| 2006 | $3,878 +14% | $283,000 +13.4% |
| 2005 | $3,401 -0.1% | $249,500 +6.2% |
| 2004 | $3,405 +15.5% | $235,000 +20.6% |
| 2002 | $2,947 -56.3% | $194,900 |
| 2001 | $6,744 | -- |
Find assessor info on the county website
Neighborhood: Armatage
Nearby homes
- $632,9003 bd2 ba1.9k sqft5420 Newton Ave S, Minneapolis, MN 55419Off Market
- $505,0004 bd3 ba2.3k sqft5412 Newton Ave S, Minneapolis, MN 55419Sold
- $1,057,9004 bd4 ba5.3k sqft5424 Newton Ave S, Minneapolis, MN 55419Off Market
- $574,9003 bd1 ba2.7k sqft5406 Newton Ave S, Minneapolis, MN 55419Off Market
- $467,4003 bd2 ba1.6k sqft5417 Oliver Ave S, Minneapolis, MN 55419Off Market
- $550,0004 bd3 ba2.1k sqft5413 Oliver Ave S, Minneapolis, MN 55419Pending
- $430,2003 bd2 ba1.2k sqft5421 Oliver Ave S, Minneapolis, MN 55419Off Market
- $540,0004 bd2 ba1.9k sqft5430 Newton Ave S, Minneapolis, MN 55419Sold
Nearby schools
GreatSchools rating
- 9/10Armatage Elementary SchoolGrades: PK-5Distance: 0.4 mi
- 7/10Anthony Middle SchoolGrades: 6-8Distance: 0.5 mi
- NASouthwest High School - SWSGrades: 9-12Distance: 1.3 mi
Get a cash offer in 3 minutes
Find out how much your home could sell for in as little as 3 minutes with a no-obligation cash offer.
Estimated market value
$653,200
Get a cash offer in 3 minutes
Find out how much your home could sell for in as little as 3 minutes with a no-obligation cash offer.
Estimated market value
$653,200
- Minnesota
- Hennepin County
- Minneapolis
- 55419
- Armatage
- 5416 Newton Ave S
Nearby cities
Nearby neighborhoods
Nearby zip codes
Other Minneapolis Topics
