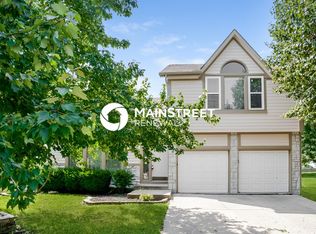
Welcome to your dream home! Nestled on a tranquil cul-de-sac, this stunning property boasts 4 spacious bedrooms and 3 full bathrooms. The heart of the home is the bright, modern kitchen with newly refinished cabinets that opens to a freshly refinished deck and patio, perfect for enjoying your serene backyard that backs to lush green space. Inside, you’ll find fresh paint and brand-new carpeting throughout and new LVP flooring in the main level bedrooms, creating a warm and inviting atmosphere. The fully finished lower level offers a private retreat with its own bedroom, bathroom, and laundry room—ideal for guests or multi-generational living. Recent updates include a new roof, HVAC system, and electrical outlets, ensuring peace of mind for years to come. Don’t miss this opportunity to own a beautifully updated home in a prime location. Schedule your showing today!
Sold
Zillow last checked:
Listing updated:
Bought with:
Dee Rolig, SP00234339
EXP Realty LLC
Source: Heartland MLS as distributed by MLS GRID,MLS#: 2496178
Price history
| Date | Event | Price |
|---|---|---|
| 11/26/2024 | Sold | -- |
Source:  Heartland MLS as distributed by MLS GRID #2496178 Report a problem Heartland MLS as distributed by MLS GRID #2496178 Report a problem | ||
| 10/31/2024 | Pending sale | $399,950$174/sqft |
Source: Heartland MLS as distributed by MLS GRID #2496178 Report a problem | ||
| 10/15/2024 | Price change | $399,950-2.5%$174/sqft |
Source: Heartland MLS as distributed by MLS GRID #2496178 Report a problem | ||
| 9/5/2024 | Price change | $410,000-3.5%$178/sqft |
Source: Heartland MLS as distributed by MLS GRID #2496178 Report a problem | ||
| 7/16/2024 | Price change | $425,000-2.3%$185/sqft |
Source: Heartland MLS as distributed by MLS GRID #2496178 Report a problem | ||
| 6/27/2024 | Listed for sale | $435,000+24.3%$189/sqft |
Source: Heartland MLS as distributed by MLS GRID #2496178 Report a problem | ||
| 3/16/2022 | Sold | -- |
Source: Heartland MLS as distributed by MLS GRID #2362190 Report a problem | ||
| 1/25/2022 | Pending sale | $350,000$152/sqft |
Source: Heartland MLS as distributed by MLS GRID #2362190 Report a problem | ||
| 1/21/2022 | Listed for sale | $350,000+27.3%$152/sqft |
Source: Heartland MLS as distributed by MLS GRID #2362190 Report a problem | ||
| 12/15/2018 | Sold | -- |
Source: Agent Provided Report a problem | ||
| 11/1/2018 | Pending sale | $275,000$119/sqft |
Source: Keller Williams Realty Partners Inc #2133867 Report a problem | ||
| 10/10/2018 | Price change | $275,000-1.8%$119/sqft |
Source: Keller Williams Realty Partners Inc #2133867 Report a problem | ||
| 9/26/2018 | Price change | $279,950-1.8%$122/sqft |
Source: Keller Williams Realty Partners Inc #2133867 Report a problem | ||
| 9/6/2018 | Listed for sale | $285,000+7.5%$124/sqft |
Source: Keller Williams Realty Partner #2128409 Report a problem | ||
| 9/15/2017 | Sold | -- |
Source: Agent Provided Report a problem | ||
| 8/29/2017 | Pending sale | $265,000$115/sqft |
Source: ReeceNichols Roberts #2047747 Report a problem | ||
| 8/8/2017 | Listed for sale | $265,000$115/sqft |
Source: ReeceNichols Roberts #2047747 Report a problem | ||
| 6/7/2017 | Listing removed | $265,000$115/sqft |
Source: ReeceNichols Roberts #2047747 Report a problem | ||
| 5/23/2017 | Listed for sale | $265,000+21.8%$115/sqft |
Source: ReeceNichols Roberts #2047747 Report a problem | ||
| 7/31/2010 | Listing removed | $217,500$94/sqft |
Source: Realty Executives Classic #1665074 Report a problem | ||
| 4/3/2010 | Listed for sale | $217,500$94/sqft |
Source: REALTY EXECUTIVES Classic #1665074 Report a problem | ||

Get a cash offer in 3 minutes
Find out how much your home could sell for in as little as 3 minutes with a no-obligation cash offer.
Estimated market value
$442,200
