Skip main navigation
Closed
  • $615,000

    5416 Oak Manor Way, Murrayville, GA 30564

    4beds
    2,964sqft
    Single Family Residence, Residential
    Built in 2025
    0.81 Acres Lot
    $615,400 Zestimate®
    $207/sqft
    $3,487 Estimated rent

    Home value

    $615,400

    Estimated sales range

    Not available

    $3,487/mo

    Zestimate® history
    Loading
    Loading...

    Owner options

    List your home for rent

    $3,487/mo

    Rent Zestimate®

    Find your next renter with Zillow Rental Manager. Plus, with online applications, you can quickly screen prospective tenants – for free.

    Learn more

    $3,487/mo

    Rent Zestimate®

    Refinance and save

    $4,046/mo

    Est. payment

    Refinancing to a lower rate could help reduce your monthly payments and save thousands over the life of the loan.

    See today's rates

    $4,046/mo

    Est. payment

    Explore your selling options

    Work with a Zillow partner agent

    Leverage their expertise and Zillow's premium Showcase listings to get your home seen by more buyers.

    Get started

    List with your own agent

    Get your home in front of millions of buyers by listing it on Zillow.

    Learn how to do it

    Sell it yourself

    Take full control of how buyers see your home on Zillow by listing For Sale by Owner (FSBO).

    List your home

    What's special

    High-end finishes throughoutOversized flagstone front porchBreakfast areaSpacious walk-in closetGlass-enclosed tile showerSplit-bedroom layoutVaulted family room
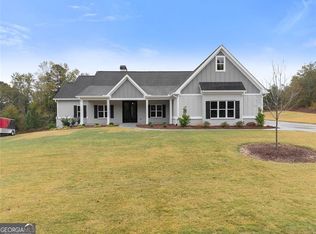
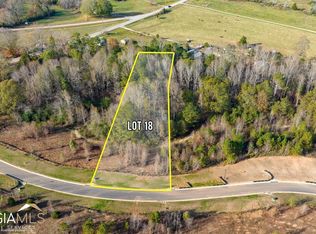
    5416 Oak Manor Way is a newly built, custom-style ranch home in the upscale Mount Vernon Manor community, offering 4 bedrooms, 3.5 baths, and high-end finishes throughout. Nestled on a spacious 0.806-acre lot, this 2,964 sq ft single-family residence blends thoughtful design with luxurious touches. Built in 2025, the home features a split-bedroom layout, ideal for privacy and functionality. The oversized flagstone front porch welcomes you into a foyer flanked by a formal dining room and a dedicated office/library. The vaulted family room, chef’s kitchen, and breakfast area form the heart of the home. The kitchen's 10-foot quartz island with a stainless steel workstation sink, prep accessories, and built-in trash and dishwasher drawers completes the island. Conviently located behind the island is the 5-burner cooktop with griddle and pot-filler, wall convection oven, and microwave/convection combo. The primary suite offers a spa-like retreat with dual quartz vanities, a glass-enclosed tile shower, a freestanding soaking tub, and a spacious walk-in closet. Bedrooms 2 and 3 share a full bath with private access via a pocket door, while the fourth bedroom upstairs includes its own bath, HVAC system, and storage. Additional highlights include: • 2-car side-entry garage plus 1-car carriage garage • Mudroom and laundry room with garage access • Covered back patio overlooking a sodded backyard with a 6-zone sprinkler system • Gas fireplace with starter and propane tank for cooktop, fireplace, and grill hookup. The bedrooms, Living Room, and Back porch all have Remote control Fans for comfort and convenience. Located just north of North Hall High School, Mount Vernon Manor features 22 homesites ranging from 0.804 to 3.154 acres. This home is the second on the right as you enter the community from Mount Vernon Road.

    Zillow last checked:

    Listing updated:

    Listing Provided by:

    Victoria Thomas,

    Virtual Properties Realty.com 678-316-1095

    Bought with:

    Curtis Kesler, 439043

    The Twiggs Realty, LLC

    Source: FMLS GA,MLS#: 7674828MLS Logo

    Facts & features

    Interior

    Bedrooms & bathrooms
    • Bedrooms: 4
    • Bathrooms: 4
    • Full bathrooms: 3
    • 1/2 bathrooms: 1
    • Main level bathrooms: 2
    • Main level bedrooms: 3
    Primary bedroom
    • Features: Master on Main, Oversized Master, Split Bedroom Plan
    • Level: Master on Main, Oversized Master, Split Bedroom Plan
    Bedroom
    • Features: Master on Main, Oversized Master, Split Bedroom Plan
    Primary bathroom
    • Features: Double Vanity, Separate Tub/Shower, Soaking Tub
    Dining room
    • Features: Open Concept
    Kitchen
    • Features: Breakfast Room, Cabinets White, Eat-in Kitchen, Kitchen Island, Solid Surface Counters
    Heating
    • Central, ENERGY STAR Qualified Equipment, Propane
    Cooling
    • Ceiling Fan(s), Central Air
    Appliances
    • Included: Dishwasher, Electric Oven, ENERGY STAR Qualified Appliances, ENERGY STAR Qualified Water Heater, Gas Cooktop, Microwave
    • Laundry: Laundry Room
    Features
    • Crown Molding, Double Vanity, High Ceilings, High Ceilings 10 ft Upper, Vaulted Ceiling(s), Walk-In Closet(s)
    • Flooring: Carpet, Ceramic Tile, Hardwood, Tile
    • Windows: Insulated Windows
    • Basement: None
    • Attic: Permanent Stairs
    • Number of fireplaces: 1
    • Fireplace features: Factory Built, Family Room
    • Common walls with other units/homes: No Common Walls
    Interior area
    • Total structure area: 2,964
    • Total interior livable area: 2,964 sqft
    • Finished area above ground: 2,964
    • Finished area below ground: 0

    Property

    Parking
    • Total spaces: 3
    • Parking features: Attached, Garage Door Opener, Driveway, Garage Faces Front, Garage Faces Rear, Kitchen Level, Garage
    • Attached garage spaces: 3
    • Has uncovered spaces: Yes
    Accessibility
    • Accessibility features: None
    Features
    • Levels: One and One Half
    • Stories: 1
    • Patio & porch: Deck, Front Porch, Covered
    • Exterior features: Private Yard
    • Pool features: None
    • Spa features: None
    • Fencing: None
    • Has view: Yes
    • View description: Rural, Trees/Woods
    • Waterfront features: None
    • Body of water: None
    Lot
    • Size: 0.81 Acres
    • Dimensions: 297 X 190
    • Features: Back Yard, Irregular Lot, Level, Landscaped
    Details
    • Additional structures: None
    • Parcel number: 11031 000038
    • Other equipment: Irrigation Equipment
    • Horse amenities: None

    Construction

    Type & style
    • Home type: SingleFamily
    • Architectural style: Farmhouse
    • Property subtype: Single Family Residence, Residential
    Materials
    • Blown-In Insulation, HardiPlank Type, Frame
    • Roof: Composition
    Condition
    • New Construction
    • New construction: Yes
    • Year built: 2025
    Details
    • Builder name: WD Thomas Homes NGA LLC
    • Warranty included: Yes

    Utilities & green energy

    • Electric: 110 Volts
    • Sewer: Septic Tank
    • Water: Public
    • Utilities for property: Electricity Available, Phone Available, Underground Utilities
    Green energy
    • Energy efficient items: Appliances, Construction
    • Energy generation: None

    Community & neighborhood

    Security
    • Security features: Carbon Monoxide Detector(s), Smoke Detector(s)
    Community
    • Community features: Homeowners Assoc, Street Lights
    Location
    • Region: Murrayville
    • Subdivision: Mount Vernon Manor

    HOA & financial

    HOA
    • Has HOA: Yes
    • HOA fee: $300 annually

    Other

    Other facts
    • Road surface type: Asphalt

    Price history

    DateEventPrice
    6/12/2026Sold$615,000-6.8%$207/sqft
    Source: FMLS GA #7674828 Report a problem
    6/2/2026Pending sale$659,900$223/sqft
    Source: FMLS GA #7674828 Report a problem
    4/8/2026Price change$659,900-2.2%$223/sqft
    Source: FMLS GA #7674828 Report a problem
    2/24/2026Price change$674,900-5.6%$228/sqft
    Source: FMLS GA #7674828 Report a problem
    11/1/2025Listed for sale$715,000$241/sqft
    Source: FMLS GA #7674828 Report a problem
    11/1/2025Listing removed$715,000$241/sqft
    Source: FMLS GA #7550702 Report a problem
    4/3/2025Listed for sale$715,000$241/sqft
    Source: FMLS GA #7550702 Report a problem

    Public tax history

    Tax history is unavailable.

    Neighborhood: 30564

    Nearby schools

    GreatSchools rating
    Schools provided by the listing agent
    • Elementary: Mount Vernon
    • Middle: North Hall
    • High: North Hall

    Source: FMLS GA. This data may not be complete. We recommend contacting the local school district to confirm school assignments for this home.

    Get a cash offer in 3 minutes
    Find out how much your home could sell for in as little as 3 minutes with a no-obligation cash offer.
    Estimated market value
    $615,400
    Get a cash offer in 3 minutes
    Find out how much your home could sell for in as little as 3 minutes with a no-obligation cash offer.
    Estimated market value
    $615,400