Skip main navigation
Closed
  • $385,000

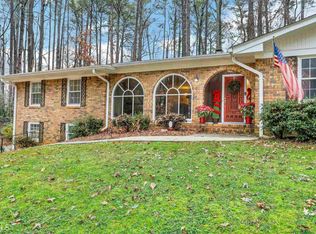
    5416 Pheasant Run, Stone Mountain, GA 30087

    5beds
    3,720sqft
    Single Family Residence
    Built in 1968
    1.01 Acres Lot
    $386,400 Zestimate®
    $103/sqft
    $2,905 Estimated rent

    Home value

    $386,400

    $355,000 - $417,000

    $2,905/mo

    Zestimate® history
    Loading
    Loading...

    Owner options

    List your home for rent

    $2,905/mo

    Rent Zestimate®

    Find your next renter with Zillow Rental Manager. Plus, with online applications, you can quickly screen prospective tenants – for free.

    Learn more

    $2,905/mo

    Rent Zestimate®

    Refinance and save

    $2,490/mo

    Est. payment

    Refinancing to a lower rate could help reduce your monthly payments and save thousands over the life of the loan.

    See today's rates

    $2,490/mo

    Est. payment

    Explore your selling options

    Work with a Zillow partner agent

    Leverage their expertise and Zillow's premium Showcase listings to get your home seen by more buyers.

    Get started

    List with your own agent

    Get your home in front of millions of buyers by listing it on Zillow.

    Learn how to do it

    Sell it yourself

    Take full control of how buyers see your home on Zillow by listing For Sale by Owner (FSBO).

    List your home

    What's special

    Another fireplaceSide workroomThree large bay windowsWet barFive large bedrooms
    Very large home - generous rooms throughout. From the street you get an idea of the size of this home. Walk in to the foyer and you will see a large living room to the right - note the first of three large bay windows. The dining room wraps to the left and is open to the living room and kitchen with the second bay window. Large kitchen with lots of cabinetry, a pantry and more. Casual dining set in the third bay window. Go downstairs and you will find a large great room with a fireplace and a wet bar. The courtyard style patio and entertaining area are just outside with coach lights set on the brick wall. Continue through the great room and you will find a half bath with a large sink. Continue to the next room , there is a wet bar, another fireplace and a side workroom. The oversized garage is accessed from this room and has a separate work area, walk out to the back and storage. Upstairs there are five large bedrooms, 2 baths and the laundry. The fifth bedroom is over the garage and is separated from the other bedrooms. with a door and an ante hall that has storage on each end. Great closets in all rooms and the hall. The primary bedroom is oversized with an ensuite bath and walk in closets. Hardwoods under carpet on all levels. Large yard has several fences and gates with landscaping that is about ready to bloom. Close to shopping and recreation. Roof 2023, Hot Water 2025, Whole House Generator 2023, Septic Line 2025.

    Zillow last checked:

    Listing updated:

    Listed by:

    Pat Soltys 678-717-7903,

    SRA Signature Realty Agents

    Bought with:

    Dee Dee L Wilson, 319753

    SRA Signature Realty Agents

    Source: GAMLS,MLS#: 10714255MLS Logo

    Facts & features

    Interior

    Bedrooms & bathrooms
    • Bedrooms: 5
    • Bathrooms: 3
    • Full bathrooms: 3
    • Main level bathrooms: 1
    Rooms
    • Room types: Bonus Room, Den, Foyer
    Dining room
    • Features: Seats 12+
    Kitchen
    • Features: Breakfast Area, Solid Surface Counters
    Heating
    • Central, Forced Air, Natural Gas
    Cooling
    • Ceiling Fan(s), Central Air, Whole House Fan, Window Unit(s)
    Appliances
    • Included: Dishwasher, Disposal, Gas Water Heater, Refrigerator
    • Laundry: Laundry Closet, Upper Level
    Features
    • Bookcases, Double Vanity, Tile Bath, Walk-In Closet(s), Wet Bar
    • Flooring: Carpet, Vinyl
    • Basement: Crawl Space
    • Number of fireplaces: 2
    • Fireplace features: Family Room, Gas Starter
    • Common walls with other units/homes: No Common Walls
    Interior area
    • Total structure area: 3,720
    • Total interior livable area: 3,720 sqft
    • Finished area above ground: 3,720
    • Finished area below ground: 0

    Property

    Parking
    • Total spaces: 2
    • Parking features: Attached, Garage, Garage Door Opener, Parking Pad
    • Has attached garage: Yes
    • Has uncovered spaces: Yes
    Features
    • Levels: Multi/Split
    • Patio & porch: Patio
    • Exterior features: Garden, Sprinkler System
    • Fencing: Back Yard,Chain Link,Fenced
    • Has view: Yes
    • View description: City
    • Waterfront features: No Dock Or Boathouse
    • Body of water: None
    Lot
    • Size: 1.01 Acres
    • Features: Level, Private
    Details
    • Additional structures: Outbuilding
    • Parcel number: 18 221 01 009

    Construction

    Type & style
    • Home type: SingleFamily
    • Architectural style: Traditional
    • Property subtype: Single Family Residence
    Materials
    • Brick, Wood Siding
    • Foundation: Block
    • Roof: Composition
    Condition
    • Resale
    • New construction: No
    • Year built: 1968

    Utilities & green energy

    • Electric: 220 Volts, Generator
    • Sewer: Septic Tank
    • Water: Public
    • Utilities for property: Cable Available, Electricity Available, High Speed Internet, Natural Gas Available, Phone Available, Water Available

    Community & HOA

    Community
    • Features: Golf, Park, Playground, Pool, Street Lights, Swim Team, Tennis Court(s)
    • Security: Smoke Detector(s)
    • Subdivision: Smoke Rise
    HOA
    • Has HOA: No
    • Services included: None
    Location
    • Region: Stone Mountain

    Financial & listing details

    • Price per square foot: $103/sqft
    • Tax assessed value: $454,800
    • Annual tax amount: $5,499
    • Date on market: 3/7/2026
    • Cumulative days on market: 89 days
    • Listing agreement: Exclusive Right To Sell
    • Electric utility on property: Yes

    Price history

    DateEventPrice
    7/8/2026Sold$385,000-23%$103/sqft
    Source: GAMLS #10714255 Report a problem
    6/7/2026Pending sale$499,900$134/sqft
    Source: FMLS GA #7731275 Report a problem
    5/5/2026Price change$499,900-9.1%$134/sqft
    Source: GAMLS #10714255 Report a problem
    4/3/2026Price change$550,000-8.2%$148/sqft
    Source: FMLS GA #7731275 Report a problem
    3/20/2026Listed for sale$599,000$161/sqft
    Source: FMLS GA #7731275 Report a problem

    Public tax history

    YearProperty taxesTax assessment
    2025$5,499 +9.8%$181,920 +17.4%
    2024$5,007 +16.2%$155,000 +1%
    2023$4,308 -6.8%$153,520 +7.1%
    2022$4,621 +17.7%$143,400 +25.7%
    2021$3,927 +25.3%$114,120 +23.9%
    2020$3,133 -6.3%$92,120 -7.4%
    2019$3,343 +0.5%$99,480 +1%
    2018$3,325 -0.7%$98,520 +3.4%
    2017$3,347 -5.1%$95,320 -7.4%
    2016$3,526 $102,960 +20.3%
    2014$3,526 $85,600 +24.1%
    2013-- $69,000 -36.5%
    2012-- $108,640 +1.8%
    2011-- $106,704 -9%
    2010$3,866 $117,240
    2009$3,866 +3.8%$117,240 -4.4%
    2008$3,723 +3%$122,600
    2007$3,616 $122,600
    2006$3,616 +10.4%$122,600 +6.8%
    2005$3,275 +10.3%$114,800 +7.5%
    2004$2,969 +0.5%$106,760
    2003$2,955 +18.6%$106,760 +4.7%
    2002$2,491 +43.3%$101,960 +17.4%
    2001$1,739 $86,840
    Find assessor info on the county website

    Neighborhood: 30087

    Nearby schools

    GreatSchools rating
    Schools provided by the listing agent
    • Elementary: Smoke Rise
    • Middle: Tucker
    • High: Tucker

    Source: GAMLS. This data may not be complete. We recommend contacting the local school district to confirm school assignments for this home.

    Get a cash offer in 3 minutes
    Find out how much your home could sell for in as little as 3 minutes with a no-obligation cash offer.
    Estimated market value
    $386,400
    Get a cash offer in 3 minutes
    Find out how much your home could sell for in as little as 3 minutes with a no-obligation cash offer.
    Estimated market value
    $386,400