"Pine Park" perfectly describes the setting for this spacious custom home, except the mature trees are hardwoods, not pines! This classic four bedroom mid century quad level is the definition of a "rambler"! Set in a quiet Weston neighborhood with a rare half acre lot, mature trees for shade and you'll love the perennial gardens. This peaceful and quiet setting is just minutes from nearly anything you'll need. There's room for everyone with 4 bedrooms, 2-1/2 baths, and a spacious 2 car attached garage featuring an enclosed workshop. There's almost 2600 square feet of finished living space in this well-kept one owner gem. The design of this home was well ahead of it's time, with an owner's suite with his and hers closets and an owner's bathroom and central vacuum. On the main floor you'll enter to a roomy foyer with a masonry feature wall. Just off the foyer is the spacious living room with tons of windows, with a gas fireplace set in custom stone masonry. The living room is completely open to the formal dining room or den.,Just off the dining room you'll find the open functional kitchen with Jenn Aire Downdraft range top, dual ovens, ample cabinetry and counter space. The kitchen showcases even more "ahead of its time" features like open concept, gas fireplace set in beautiful custom stone work, and bar seating around the curved countertops and cabinetry. The open concept flows to a spacious family area with dinette. This family/dining space brings in an entire wall of natural light with a custom commercially made 4 panel wide patio door to the tiered and painstakingly landscaped back yard with perennial gardens, stone pathways, a firepit and feature displays a generous deck with pergola and a patio. Just off the garage, there's a main floor laundry and mud room (with washer and dryer included) and a convenient half bath powder room located just off the laundry. Below the bedroom level is the huge L shaped family room with a wood burning stove and a curved bar, and another finished room ideal for home office, crafting or gaming. Take a few steps down to the lower level beneath the main floor which features an unbelievable amount of additional unfinished space. Use this amazing clean dry space for storage, workshop, kids play areas or . . .let your imagination decide what it could be! This downstairs level houses all the well maintained mechanical features as well. "Spacious" doesn't do this home justice, There simply isn't a small space in this custom home. Even the closets are generously sized! This is truly a unique and custom made home, and it's ready for it's next "Brady Bunch." (Okay, I'm showing my age here, I know!) Additionally, a family member owns the lot behind this one and would consider selling it to the new owner, which could offer a full acre of this "park like" setting and an extra garage outbuilding accessible from Normandy Street.
Closed
$265,000
5416 PINE PARK STREET, Weston, WI 54476
4beds
2,586sqft
Single Family Residence
Built in 1962
0.5 Acres Lot
$331,400 Zestimate®
$102/sqft
$2,531 Estimated rent
Home value
$331,400
$315,000 - $351,000
$2,531/mo
Zestimate® history
Owner options
List your home for rent
$2,531/mo
Rent Zestimate®
Find your next renter with Zillow Rental Manager. Plus, with online applications, you can quickly screen prospective tenants – for free.
$2,531/mo
Rent Zestimate®
Refinance and save
$1,733/mo
Est. payment
Refinancing to a lower rate could help reduce your monthly payments and save thousands over the life of the loan.
$1,733/mo
Est. payment
Explore your selling options
Work with a Zillow partner agent
Leverage their expertise and Zillow's premium Showcase listings to get your home seen by more buyers.
Get startedList with your own agent
Get your home in front of millions of buyers by listing it on Zillow.
Learn how to do itSell it yourself
Take full control of how buyers see your home on Zillow by listing For Sale by Owner (FSBO).
List your homeWhat's special
Gas fireplaceDual ovensStone pathwaysMature trees are hardwoodsSpacious custom homeMud roomPerennial gardens
Zillow last checked:
Listing updated:
Listed by:
DAVID OLSON Phone:715-573-8976,
RE/MAX EXCEL
Bought with:
David L Olson
Source: WIREX MLS,MLS#: 22233057 Originating MLS: Central WI Board of REALTORS
Originating MLS: Central WI Board of REALTORSFacts & features
Interior
Bedrooms & bathrooms
- Bedrooms: 4
- Bathrooms: 3
- Full bathrooms: 2
- 1/2 bathrooms: 1
Primary bedroom
- Level: Upper
- Area: 240
- Dimensions: 15 x 16
Bedroom 2
- Level: Upper
- Area: 121
- Dimensions: 11 x 11
Bedroom 3
- Level: Upper
- Area: 110
- Dimensions: 10 x 11
Bedroom 4
- Level: Upper
- Area: 130
- Dimensions: 13 x 10
Bathroom
- Features: Master Bedroom Bath, Whirlpool
Dining room
- Level: Main
- Area: 110
- Dimensions: 11 x 10
Family room
- Level: Lower
- Area: 462
- Dimensions: 21 x 22
Kitchen
- Level: Main
- Area: 182
- Dimensions: 13 x 14
Living room
- Level: Main
- Area: 216
- Dimensions: 18 x 12
Heating
- Natural Gas, Baseboard
Appliances
- Included: Refrigerator, Range/Oven, Washer, Dryer
Features
- Central Vacuum
- Flooring: Carpet, Vinyl
- Basement: Partially Finished,Full,Concrete
Interior area
- Total structure area: 2,586
- Total interior livable area: 2,586 sqft
- Finished area above ground: 1,842
- Finished area below ground: 744
Property
Parking
- Total spaces: 2
- Parking features: 2 Car, Attached, Garage Door Opener
- Attached garage spaces: 2
Features
- Levels: 4 or More Levels
- Patio & porch: Deck, Patio
- Has spa: Yes
- Spa features: Bath
Lot
- Size: 0.5 Acres
- Dimensions: 153 x 142
Details
- Parcel number: 19228081840224
- Zoning: Residential
- Special conditions: Arms Length
Construction
Type & style
- Home type: SingleFamily
- Architectural style: Other
- Property subtype: Single Family Residence
Materials
- Stone, Aluminum Siding
- Roof: Shingle
Condition
- 21+ Years
- New construction: No
- Year built: 1962
Utilities & green energy
- Sewer: Public Sewer
- Water: Public
Community & HOA
Location
- Region: Weston
- Municipality: Weston
Financial & listing details
- Price per square foot: $102/sqft
- Tax assessed value: $277,900
- Annual tax amount: $4,058
- Date on market: 7/20/2023
- Listing terms: Arms Length Sale
Price history
| Date | Event | Price |
|---|---|---|
| 8/17/2023 | Sold | $265,000+2%$102/sqft |
Source:  WIREX MLS #22233057 Report a problem WIREX MLS #22233057 Report a problem | ||
| 7/25/2023 | Contingent | $259,900$101/sqft |
Source: WIREX MLS #22233057 Report a problem | ||
| 7/20/2023 | Listed for sale | $259,900$101/sqft |
Source: WIREX MLS #22233057 Report a problem | ||
Public tax history
| Year | Property taxes | Tax assessment |
|---|---|---|
| 2024 | $4,556 +17.1% | $277,900 +73.8% |
| 2023 | $3,889 -4.2% | $159,900 |
| 2022 | $4,058 +9.5% | $159,900 |
| 2021 | $3,706 +0.3% | $159,900 |
| 2020 | $3,697 +2.9% | $159,900 |
| 2019 | $3,594 +4.4% | $159,900 |
| 2018 | $3,442 +3.3% | $159,900 |
| 2017 | $3,334 +1.1% | $159,900 |
| 2016 | $3,298 +2.5% | $159,900 |
| 2015 | $3,218 +1.2% | $159,900 |
| 2014 | $3,181 -3.6% | $159,900 |
| 2013 | $3,301 +2.9% | $159,900 |
| 2012 | $3,208 -1.9% | $159,900 |
| 2011 | $3,271 +3.2% | $159,900 |
| 2010 | $3,170 -0.9% | $159,900 |
| 2009 | $3,197 -3.2% | $159,900 |
| 2008 | $3,304 +4% | $159,900 |
| 2007 | $3,177 +6.7% | $159,900 +26.2% |
| 2006 | $2,977 +3.1% | $126,700 |
| 2005 | $2,888 -4.2% | $126,700 -9.7% |
| 2003 | $3,016 -3.8% | $140,300 |
| 2002 | $3,135 | $140,300 |
Find assessor info on the county website
Neighborhood: 54476
Nearby homes
- $96,8002 bd1 ba857 sqft5410 Pine Park St, Schofield, WI 54476Off Market
- $196,600-- bd-- ba-- sqft5410 Pine Park St, Weston, WI 54476Off Market
- $265,900-- bd-- ba-- sqft5504 Pine Park St, Weston, WI 54476Off Market
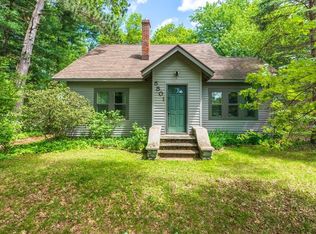
- $268,4003 bd2 ba2k sqft5501 Pine Park St, Weston, WI 54476Off Market
- $58,0000.5 Acres5415 Normandy St, Weston, WI 54476Sold
- $416,500-- bd-- ba-- sqft5507 Normandy St, Weston, WI 54476Off Market
- $346,000-- bd-- ba-- sqft5417 Pine Park St, Weston, WI 54476Off Market
- $200,600-- bd-- ba-- sqft5402 Pine Park St, Weston, WI 54476Off Market
Nearby schools
GreatSchools rating
- 6/10Weston Elementary SchoolGrades: PK-5Distance: 1.6 mi
- 9/10D C Everest Junior High SchoolGrades: 8-9Distance: 0.5 mi
- 6/10D C Everest High SchoolGrades: 10-12Distance: 0.8 mi
Schools provided by the listing agent
- Middle: D C Everest
- High: D C Everest
- District: D C Everest
Source: WIREX MLS. This data may not be complete. We recommend contacting the local school district to confirm school assignments for this home.
Get a cash offer in 3 minutes
Find out how much your home could sell for in as little as 3 minutes with a no-obligation cash offer.
Estimated market value
$331,400
Get a cash offer in 3 minutes
Find out how much your home could sell for in as little as 3 minutes with a no-obligation cash offer.
Estimated market value
$331,400
- Wisconsin
- Marathon County
- Weston
- 54476
- 5416 PINE PARK STREET
Nearby cities
Nearby zip codes
Other Weston Topics
