Skip main navigation
Off market
  • Price Unknown

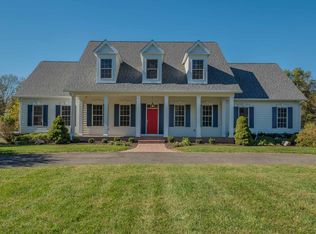
    5416 Rosebrooke Rd, Lothian, MD 20711

    4beds
    2,500sqft
    SingleFamily
    Built in 2017
    3.58 Acres Lot
    $-- Zestimate®
    $--/sqft
    $3,942 Estimated rent

    Home value

    Not available

    Estimated sales range

    Not available

    $3,942/mo

    Zestimate® history
    Loading
    Loading...

    Owner options

    List your home for rent

    $3,942/mo

    Rent Zestimate®

    Find your next renter with Zillow Rental Manager. Plus, with online applications, you can quickly screen prospective tenants – for free.

    Learn more

    $3,942/mo

    Rent Zestimate®

    Refinance and save

    Refinancing to a lower rate could help reduce your monthly payments and save thousands over the life of the loan.

    See today's rates

    Explore your selling options

    Work with a Zillow partner agent

    Leverage their expertise and Zillow's premium Showcase listings to get your home seen by more buyers.

    Get started

    List with your own agent

    Get your home in front of millions of buyers by listing it on Zillow.

    Learn how to do it

    Sell it yourself

    Take full control of how buyers see your home on Zillow by listing For Sale by Owner (FSBO).

    List your home

    What's special

    **STUNNING CUSTOM HOME** on a picturesque 3+ ac lot. Open Floor-Plan. Builder will customize, other plans/options available. See Whitehall Building site for more info. Central location convenient to Dunkirk & points south as well as Annapolis & points north! Co-Perm Financing Required. $10k in FREE Options with use of preferred Lender & Title. *List price is BASE, front porch & bsmt are optional*

    This property is not currently displayed as for sale or rent on Zillow. This may be different from what's on other websites or public sources.
    Facts & features

    Interior

    Bedrooms & bathrooms
    • Bedrooms: 4
    • Bathrooms: 3
    • Full bathrooms: 2
    • 1/2 bathrooms: 1
    Heating
    • Heat pump
    Cooling
    • Central
    Features
    • Floor Plan - Open, Dining Area, Kitchen - Gourmet, Family Room Off Kitchen, Kitchen - Island
    Interior area
    • Total interior livable area: 2,500 sqft

    Property

    Parking
    • Parking features: Garage - Attached
    Features
    • Exterior features: Vinyl
    Lot
    • Size: 3.58 Acres

    Construction

    Type & style
    • Home type: SingleFamily
    Condition
    • Year built: 2017

    Community & HOA

    Location
    • Region: Lothian

    Financial & listing details

    • Annual tax amount: $315

    Price history

    DateEventPrice
    1/7/2018Listing removed$599,900$240/sqft
    Source: RE/MAX LEADING EDGE #1000134593 Report a problem
    11/8/2017Price change$599,900-14.2%$240/sqft
    Source: Re/Max Leading Edge #1000134593 Report a problem
    7/17/2017Listed for sale$699,000+299.4%$280/sqft
    Source: RE/MAX Leading Edge #AA10006761 Report a problem
    7/2/2010Listing removed$175,000$70/sqft
    Source: Sandra Lofgren-Sargent & Associates #AA7126921 Report a problem
    4/10/2010Price change$175,000-12.5%$70/sqft
    Source: Sandra Lofgren-Sargent & Associates #AA7126921 Report a problem
    8/4/2009Price change$199,900-66.7%$80/sqft
    Source: Sandra Lofgren-Sargent & Associates Report a problem
    10/15/2008Listed for sale$599,900$240/sqft
    Source: Listhub #AA6592612 Report a problem

    Public tax history

    Tax history is unavailable.

    Neighborhood: 20711

    Nearby schools

    GreatSchools rating
    Schools provided by the listing agent
    • Elementary: Traceys
    • Middle: Southern
    • High: Southern
    • District: Anne Arundel County Public Schools

    Source: The MLS. This data may not be complete. We recommend contacting the local school district to confirm school assignments for this home.