Skip main navigation
Closed
  • $465,000

    5416 Rusty Anchor Ct, Las Vegas, NV 89130

    4beds
    2,211sqft
    Single Family Residence
    Built in 1994
    6,969.6 Square Feet Lot
    $464,800 Zestimate®
    $210/sqft
    $2,526 Estimated rent

    Home value

    $464,800

    $428,000 - $507,000

    $2,526/mo

    Zestimate® history
    Loading
    Loading...

    Owner options

    List your home for rent

    $2,526/mo

    Rent Zestimate®

    Find your next renter with Zillow Rental Manager. Plus, with online applications, you can quickly screen prospective tenants – for free.

    Learn more

    $2,526/mo

    Rent Zestimate®

    Refinance and save

    $2,688/mo

    Est. payment

    Refinancing to a lower rate could help reduce your monthly payments and save thousands over the life of the loan.

    See today's rates

    $2,688/mo

    Est. payment

    Explore your selling options

    Work with a Zillow partner agent

    Leverage their expertise and Zillow's premium Showcase listings to get your home seen by more buyers.

    Get started

    List with your own agent

    Get your home in front of millions of buyers by listing it on Zillow.

    Learn how to do it

    Sell it yourself

    Take full control of how buyers see your home on Zillow by listing For Sale by Owner (FSBO).

    List your home

    What's special

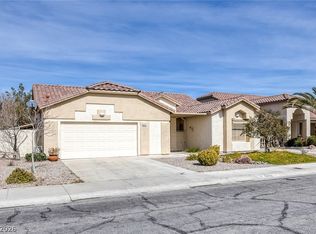
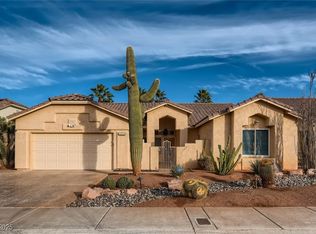
    Beautiful four bedroom, two and a half bath home in a highly sought after neighborhood. This original owner property offers soaring ceilings and a unique, light filled layout centered around a stunning atrium that brings in natural light throughout the home. Spacious living areas flow effortlessly, and the large backyard provides the perfect setting for entertaining or relaxing. A rare opportunity to own a home with character, charm, and thoughtful design!

    Zillow last checked:

    Listing updated:

    Listed by:

    Jack Greenberg BS.0145963 (702)400-4400,

    Huntington & Ellis, A Real Est

    Bought with:

    Brayan Valdovinos-Saucedo, S.0183493

    The Agency Las Vegas

    Source: LVR,MLS#: 2768682MLS LogoOriginating MLS: Greater Las Vegas Association of Realtors Inc

    Facts & features

    Interior

    Bedrooms & bathrooms
    • Bedrooms: 4
    • Bathrooms: 3
    • Full bathrooms: 2
    • 1/2 bathrooms: 1
    Primary bedroom
    • Description: Ceiling Fan,Walk-In Closet(s)
    • Dimensions: 14x21
    Bedroom 2
    • Description: Ceiling Fan,Ceiling Light,Closet
    • Dimensions: 12x11
    Bedroom 3
    • Description: Ceiling Fan,Ceiling Light,Closet
    • Dimensions: 12x10
    Primary bathroom
    • Description: Double Sink,Separate Shower,Separate Tub
    • Dimensions: 10x13
    Dining room
    • Description: Breakfast Nook/Eating Area
    • Dimensions: 14x10
    Dining room
    • Description: Dining Area
    • Dimensions: 19x10
    Family room
    • Description: Separate Family Room
    • Dimensions: 14x19
    Kitchen
    • Description: Breakfast Bar/Counter,Pantry
    • Dimensions: 11x10
    Living room
    • Description: Front
    • Dimensions: 17x12
    Heating
    • Central, Gas
    Cooling
    • Central Air, Electric
    Appliances
    • Included: Disposal, Gas Range, Microwave
    • Laundry: Gas Dryer Hookup, Laundry Room
    Features
    • Bedroom on Main Level, Ceiling Fan(s), Primary Downstairs, Window Treatments
    • Flooring: Tile
    • Windows: Window Treatments
    • Number of fireplaces: 1
    • Fireplace features: Electric, Glass Doors, Living Room
    Interior area
    • Total structure area: 2,211
    • Total interior livable area: 2,211 sqft

    Property

    Parking
    • Total spaces: 2
    • Parking features: Attached, Garage, Private
    • Attached garage spaces: 2
    Features
    • Stories: 1
    • Patio & porch: Patio
    • Exterior features: Patio
    • Fencing: Block,Back Yard
    • Has view: Yes
    • View description: Mountain(s)
    Lot
    • Size: 6,969 sqft
    • Features: Desert Landscaping, Landscaped, Rocks, < 1/4 Acre
    Details
    • Parcel number: 12525412033
    • Zoning description: Single Family
    • Horse amenities: None

    Construction

    Type & style
    • Home type: SingleFamily
    • Architectural style: One Story
    • Property subtype: Single Family Residence
    Materials
    • Roof: Tile
    Condition
    • Good Condition,Resale
    • Year built: 1994

    Utilities & green energy

    • Electric: Photovoltaics None
    • Sewer: Public Sewer
    • Water: Public
    • Utilities for property: Underground Utilities

    Community & neighborhood

    Location
    • Region: Las Vegas
    • Subdivision: Sunset Hills Phase 2

    Other

    Other facts
    • Listing agreement: Exclusive Right To Sell
    • Listing terms: Cash,Conventional,FHA,VA Loan

    Price history

    DateEventPrice
    6/17/2026Sold$465,000+1.1%$210/sqft
    Source: LVR #2768682 Report a problem
    5/26/2026Pending sale$460,000$208/sqft
    Source: LVR #2768682 Report a problem
    5/23/2026Listed for sale$460,000$208/sqft
    Source: LVR #2768682 Report a problem
    4/3/2026Pending sale$460,000$208/sqft
    Source: LVR #2768682 Report a problem
    3/30/2026Listed for sale$460,000+229.7%$208/sqft
    Source: LVR #2768682 Report a problem
    6/14/1994Sold$139,500$63/sqft
    Source: Public Record Report a problem

    Public tax history

    YearProperty taxesTax assessment
    2026$2,311 +3.5%$110,190 -1.2%
    2025$2,233 +3%$111,538 +4.5%
    2024$2,168 +3%$106,709 +13%
    2023$2,105 +3%$94,445 +3.2%
    2022$2,044 +3%$91,502 +9.7%
    2021$1,984 +3%$83,392 +2.1%
    2020$1,926 +3%$81,652 +6.8%
    2019$1,870 +5.7%$76,474
    2018$1,769 $76,474 +0.6%
    2017$1,769 $75,990 +22.7%
    2016$1,769 +0.2%$61,947 +10.1%
    2015$1,765 +3.2%$56,279 +6%
    2014$1,710 $53,103
    2013-- $53,103 +9.3%
    2012-- $48,582 -6.1%
    2011-- $51,730 -23.4%
    2010-- $67,546 -2.9%
    2009-- $69,530
    2008-- $69,530 -36.6%
    2007-- $109,675 +1%
    2006-- $108,553 +24.4%
    2005-- $87,283 +43.9%
    2004-- $60,669 +6.7%
    2003-- $56,886 +3.1%
    2002-- $55,150 +4.3%
    2001-- $52,860

    Find assessor info on the county website

    Neighborhood: North Cheyenne

    Nearby schools

    GreatSchools rating
    Schools provided by the listing agent
    • Elementary: Carl, Kay,Carl, Kay
    • Middle: Saville Anthony
    • High: Shadow Ridge

    Source: LVR. This data may not be complete. We recommend contacting the local school district to confirm school assignments for this home.

    Get a cash offer in 3 minutes
    Find out how much your home could sell for in as little as 3 minutes with a no-obligation cash offer.
    Estimated market value
    $464,800
    Get a cash offer in 3 minutes
    Find out how much your home could sell for in as little as 3 minutes with a no-obligation cash offer.
    Estimated market value
    $464,800