Spacious, Stylish, and Perfectly Located – Your Dream Home Awaits!
This stunning 4-bedroom, 3-bath two-story home is loaded with upgrades and offers the ideal blend of comfort, space, and convenience—all nestled in the highly desirable Cherry Creek School District and backing to peaceful open space.
From the moment you enter, you’ll appreciate the fresh interior paint, brand-new carpet, and stylish luxury vinyl plank flooring throughout. The kitchen shines with rich Brazilian cherry hardwood floors, blending beautifully with the warm, inviting layout.
The main floor also features a private home office—perfect for remote work—as well as a cozy family room anchored by a gas fireplace with custom built-in cabinets, ideal for relaxing or entertaining.
Upstairs, the spacious primary suite offers a true retreat with a luxurious en-suite bath that includes a jacuzzi tub, perfect for unwinding after a long day. Three additional bedrooms provide room for family, guests, or hobbies.
Enjoy Colorado’s beautiful seasons on your covered back deck, where you can sip your morning coffee or host evening gatherings while overlooking the open space behind. Take a walk or ride your bike on the trail behind your home.
The walkout basement is ready for your finishing touch, offering unlimited potential.
A rare 3-car garage gives you ample space for cars, storage, or a workshop.
Conveniently located just minutes from Southlands Shopping Center, with an easy commute to Buckley Space Force Base, Denver International Airport, and the Denver Tech Center, this home has everything you’ve been looking for—and more.
Come see it today and fall in love!
Sold for $702,000
$702,000
5416 S Tibet Street, Aurora, CO 80015
4beds
4,060sqft
Single Family Residence
Built in 1999
7,840 Square Feet Lot
$666,200 Zestimate®
$173/sqft
$3,290 Estimated rent
Home value
$666,200
$620,000 - $719,000
$3,290/mo
Zestimate® history
Owner options
List your home for rent
$3,290/mo
Rent Zestimate®
Find your next renter with Zillow Rental Manager. Plus, with online applications, you can quickly screen prospective tenants – for free.
$3,290/mo
Rent Zestimate®
Refinance and save
$4,642/mo
Est. payment
Refinancing to a lower rate could help reduce your monthly payments and save thousands over the life of the loan.
$4,642/mo
Est. payment
Explore your selling options
Work with a Zillow partner agent
Leverage their expertise and Zillow's premium Showcase listings to get your home seen by more buyers.
Get startedList with your own agent
Get your home in front of millions of buyers by listing it on Zillow.
Learn how to do itSell it yourself
Take full control of how buyers see your home on Zillow by listing For Sale by Owner (FSBO).
List your homeWhat's special
Zillow last checked:
Listing updated:
Listed by:
Erik Myli 720-219-0888 erikmyli.cohomes@gmail.com,
Realty One Group Premier Colorado
Bought with:
Erica Chouinard, 40024757
RE/MAX Professionals
Source: REcolorado as distributed by MLS GRID,MLS#: 2398485
Facts & features
Interior
Bedrooms & bathrooms
- Bedrooms: 4
- Bathrooms: 3
- Full bathrooms: 2
- 1/2 bathrooms: 1
- Main level bathrooms: 1
Primary bedroom
- Description: Huge Primary Bedroom
- Level: Upper
Bedroom
- Level: Upper
Bedroom
- Level: Upper
Bedroom
- Level: Upper
Primary bathroom
- Description: 5 Piece Bath With Jacuzzi Tub And Walk-In Closet
- Level: Upper
Bathroom
- Level: Main
Bathroom
- Level: Upper
Dining room
- Description: Bay Window
- Level: Main
Family room
- Description: Fireplace With Built-In Cabinets. Wired For Surround Sound
- Level: Main
Kitchen
- Description: Granite Countertops
- Level: Main
Laundry
- Level: Upper
Living room
- Description: High Ceilings
- Level: Main
Office
- Description: Bay Window
- Level: Main
Heating
- Forced Air
Cooling
- Attic Fan, Central Air
Appliances
- Included: Cooktop, Dishwasher, Disposal, Double Oven, Down Draft, Dryer, Gas Water Heater, Humidifier, Microwave, Washer
Features
- Ceiling Fan(s), Entrance Foyer, Five Piece Bath, Granite Counters, High Ceilings, High Speed Internet, Kitchen Island, Laminate Counters, Pantry, Primary Suite, Smart Thermostat, Smoke Free, Vaulted Ceiling(s)
- Flooring: Carpet, Vinyl, Wood
- Windows: Bay Window(s), Double Pane Windows, Window Coverings
- Basement: Bath/Stubbed,Crawl Space,Exterior Entry,Full,Sump Pump,Unfinished,Walk-Out Access
- Number of fireplaces: 1
- Fireplace features: Family Room, Gas
Interior area
- Total structure area: 4,060
- Total interior livable area: 4,060 sqft
- Finished area above ground: 2,782
- Finished area below ground: 0
Property
Parking
- Total spaces: 3
- Parking features: Concrete
- Attached garage spaces: 3
Features
- Levels: Two
- Stories: 2
- Patio & porch: Covered, Deck
- Exterior features: Rain Gutters
- Fencing: Partial
Lot
- Size: 7,840 Square Feet
- Features: Greenbelt, Level, Open Space
Details
- Parcel number: 033913591
- Special conditions: Standard
Construction
Type & style
- Home type: SingleFamily
- Architectural style: Traditional
- Property subtype: Single Family Residence
Materials
- Brick, Concrete, Frame, Wood Siding
- Foundation: Concrete Perimeter
Condition
- Updated/Remodeled
- Year built: 1999
Details
- Builder model: Anne
- Builder name: Richmond American Homes
- Warranty included: Yes
Utilities & green energy
- Electric: 110V, 220 Volts
- Sewer: Public Sewer
- Water: Public
- Utilities for property: Cable Available, Electricity Connected, Internet Access (Wired), Natural Gas Connected, Phone Connected
Green energy
- Energy efficient items: Appliances, Thermostat
Community & HOA
Community
- Security: Carbon Monoxide Detector(s), Smoke Detector(s)
- Subdivision: Saddle Rock Ridge
HOA
- Has HOA: Yes
- Amenities included: Park, Playground
- Services included: Maintenance Grounds, Recycling, Snow Removal, Trash
- HOA fee: $400 semi-annually
- HOA name: Saddle Rock Ridge HOA
- HOA phone: 303-369-1800
Location
- Region: Aurora
Financial & listing details
- Price per square foot: $173/sqft
- Tax assessed value: $674,000
- Annual tax amount: $4,386
- Date on market: 4/26/2025
- Listing terms: Cash,Conventional,FHA,VA Loan
- Exclusions: Refrigerator In Garage Works And Can Stay With The House Or Be Removed If Not Wanted. staging Items.
- Ownership: Individual
- Electric utility on property: Yes
- Road surface type: Paved
Price history
| Date | Event | Price |
|---|---|---|
| 5/12/2025 | Sold | $702,000+2.6%$173/sqft |
Source:  REcolorado as distributed by MLS GRID #2398485 Report a problem REcolorado as distributed by MLS GRID #2398485 Report a problem | ||
| 4/28/2025 | Pending sale | $684,000$168/sqft |
Source: REcolorado as distributed by MLS GRID #2398485 Report a problem | ||
| 4/26/2025 | Listed for sale | $684,000+153.9%$168/sqft |
Source: REcolorado as distributed by MLS GRID #2398485 Report a problem | ||
| 6/5/2000 | Sold | $269,368$66/sqft |
Source: Public Record Report a problem | ||
Public tax history
| Year | Property taxes | Tax assessment |
|---|---|---|
| 2025 | $4,386 +11.3% | $42,126 -92.3% |
| 2024 | $3,942 +29.6% | $547,100 +1020% |
| 2023 | $3,041 -0.7% | $48,850 +47.9% |
| 2022 | $3,063 | $33,033 -2.8% |
| 2021 | -- | $33,984 +2.9% |
| 2020 | $2,974 -12% | $33,012 |
| 2019 | $3,380 | $33,012 +19.1% |
| 2018 | $3,380 +1.5% | $27,713 |
| 2017 | $3,331 | $27,713 +4.2% |
| 2016 | -- | $26,602 |
| 2015 | -- | $26,602 +16.3% |
| 2014 | $3,242 +7.2% | $22,877 -3.7% |
| 2013 | $3,025 | $23,760 |
| 2012 | -- | $23,760 |
| 2011 | $3,091 +3% | $23,760 -4.4% |
| 2010 | $3,001 -7.7% | $24,850 |
| 2009 | $3,252 | $24,850 -7.4% |
| 2008 | -- | $26,841 |
| 2007 | -- | $26,841 +6.2% |
| 2006 | -- | $25,265 |
| 2005 | -- | $25,265 +5.4% |
| 2002 | $2,881 +203.6% | $23,970 +217.9% |
| 2001 | $949 | $7,540 |
Find assessor info on the county website
Neighborhood: 80015
Nearby homes
- $389,0003 bd3 ba1.3k sqft21984 E Crestline Ln, Aurora, CO 80015Sold
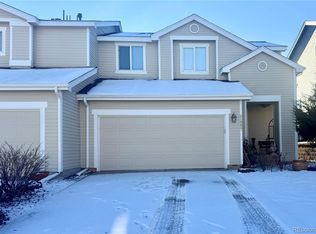
- $646,0004 bd3 ba3.9k sqft5426 S Tibet St, Aurora, CO 80015Off Market
- $698,0004 bd3 ba2.8k sqft5406 S Tibet St, Aurora, CO 80015Off Market
- $638,0004 bd3 ba3.6k sqft5425 S Tibet St, Aurora, CO 80015Off Market

- $625,6004 bd3 ba3.8k sqft5436 S Tibet St, Aurora, CO 80015Off Market
- $568,4003 bd3 ba2.4k sqft5394 S Tibet St, Aurora, CO 80015Off Market
- $582,3004 bd3 ba3k sqft5435 S Tibet St, Aurora, CO 80015Off Market
- $564,0004 bd3 ba2.2k sqft5404 S Sicily St, Aurora, CO 80015Off Market
Nearby schools
GreatSchools rating
- 8/10Antelope Ridge Elementary SchoolGrades: PK-5Distance: 0.1 mi
- 6/10Thunder Ridge Middle SchoolGrades: 6-8Distance: 0.5 mi
- 7/10Eaglecrest High SchoolGrades: 9-12Distance: 0.6 mi
Schools provided by the listing agent
- Elementary: Antelope Ridge
- Middle: Thunder Ridge
- High: Eaglecrest
- District: Cherry Creek 5
Source: REcolorado as distributed by MLS GRID. This data may not be complete. We recommend contacting the local school district to confirm school assignments for this home.
Get a cash offer in 3 minutes
Find out how much your home could sell for in as little as 3 minutes with a no-obligation cash offer.
Estimated market value
$666,200
Get a cash offer in 3 minutes
Find out how much your home could sell for in as little as 3 minutes with a no-obligation cash offer.
Estimated market value
$666,200
- Colorado
- Arapahoe County
- Aurora
- 80015
- 5416 S Tibet Street
