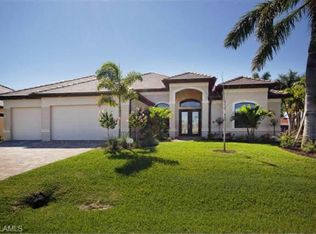
SWFL Dream Homes presents, the "Casa Dei Sogni Grande". This transitional modern masterpiece is sure to impress even the most discerning home buyers. As you approach the home, you will immediately notice its grand entrance and the architectural detail which marries to a 2500 sqft circular driveway. The split 3 car garage allows for lots of storage and vehicle space. Each garage has an oversized opening to maximize the functionality of the space. Our open floor plan concept has 3 bedrooms, 2 ½ bathrooms, glass office and boasts 2737 sqft of living space with a total footprint of 4300 sqft. As you walk through the front doors, your eyes will be drawn to the glass walled office space, which is one of the more unique features of this magnificent home. The Casa Dei Sogni features 12-14' ceilings throughout the main living area with multiple tray ceilings, a custom trim package for all windows, sliders and door openings plus crown moldings throughout. The 10 foot sliding glass doors in the main living area allows for maximum natural light and vista views. The custom kitchen comes complete with premium Quartz waterfall island countertops, farm style sink, custom high gloss acrylic white cabinets, glass mosaic backsplash and vented hood. We have tried to think of everything someone may need within the home and included it, including custom master bedroom closet cabinets, motorized blinds throughout, Ring Doorbell, and WIFI Keyless entry. Western rear exposure provides amazing sunsets for the main living area, the outdoor living area as well as the master bedroom and guest bedroom. The Casa Dei Sogni is complete with a full outdoor kitchen, built in grill, wet sink, 25lb ice maker and beverage fridge. It also features a beautiful accent wall with built-in electric fireplace and large outdoor television.
This property is off market, which means it's not currently listed for sale or rent on Zillow. This may be different from what's available on other websites or public sources.