Skip main navigation
Sold for $470,000
  • $470,000

    5416 SW 49TH AVE, OCALA, FL 34474

    4beds
    3,021sqft
    Single Family Residence
    Built in 2015
    7,841 Square Feet Lot
    $451,800 Zestimate®
    $156/sqft
    $3,120 Estimated rent

    Home value

    $451,800

    $429,000 - $474,000

    $3,120/mo

    Zestimate® history
    Loading
    Loading...

    Owner options

    List your home for rent

    $3,120/mo

    Rent Zestimate®

    Find your next renter with Zillow Rental Manager. Plus, with online applications, you can quickly screen prospective tenants – for free.

    Learn more

    $3,120/mo

    Rent Zestimate®

    Refinance and save

    $3,370/mo

    Est. payment

    Refinancing to a lower rate could help reduce your monthly payments and save thousands over the life of the loan.

    See today's rates

    $3,370/mo

    Est. payment

    Explore your selling options

    Work with a Zillow partner agent

    Leverage their expertise and Zillow's premium Showcase listings to get your home seen by more buyers.

    Get started

    List with your own agent

    Get your home in front of millions of buyers by listing it on Zillow.

    Learn how to do it

    Sell it yourself

    Take full control of how buyers see your home on Zillow by listing For Sale by Owner (FSBO).

    List your home

    What's special

    Dual sinksWalk-in closetEn-suite bathMaster bedroomFull kitchenGranite countersLarge family dining area
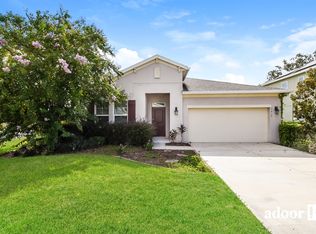
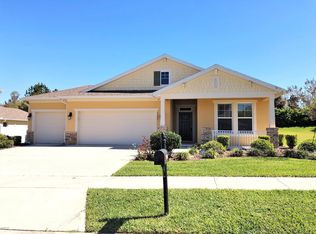
    Welcome to this beautiful home in the Meadows at Heath Brook located just minutes west of I-75. This home is centrally located in SW Ocala close to the new VA Clinic and W Marion Hospital. This 2 story home features 4 bedrooms, 3.1/2 bathrooms, 2 garage, and screened in-ground saltwater pool. The backyard is fenced and overlooks a preserve area, so no rear neighbors. Master bedroom and en-suite bath is located on the first floor and features a walk-in closet and dual sinks. The full kitchen has granite counters and features both a coffee area and butler’s pantry with matching wood cabinets. A formal fining area/office is located in the front. The great room features a large family dining area and living room that leads to the pool. The 2nd story contains 3 bedrooms with loft for additional space that is ideal for the family. Call today to set up your private showing.

    Zillow last checked:

    Listing updated:

    Listed by:

    Michael Letarte 352-480-9880,

    CENTURY 21 AFFILIATES 352-479-3100

    Bought with:

    Jeremy Diaz, 3510798

    BHHS FLORIDA PROPERTIES GROUP

    Source: Stellar MLS,MLS#: OM659455MLS LogoOriginating MLS: Ocala - Marion

    Facts & features

    Interior

    Bedrooms & bathrooms
    • Bedrooms: 4
    • Bathrooms: 4
    • Full bathrooms: 3
    • 1/2 bathrooms: 1
    Primary bedroom
    • Features: Ceiling Fan(s), Walk-In Closet(s)
    • Level: First
    • Dimensions: 12x16
    Bedroom 2
    • Features: Ceiling Fan(s), Walk-In Closet(s)
    • Level: Second
    • Dimensions: 15x11
    Bedroom 3
    • Features: Ceiling Fan(s), Walk-In Closet(s)
    • Level: Second
    • Dimensions: 11x12
    Bedroom 4
    • Features: Ceiling Fan(s), Walk-In Closet(s)
    • Level: Second
    • Dimensions: 15x11
    Primary bathroom
    • Features: Dual Sinks, Garden Bath, Shower No Tub
    • Level: First
    • Dimensions: 10x11
    Bathroom 2
    • Features: Tub With Shower
    • Level: Second
    • Dimensions: 5x9
    Bathroom 3
    • Features: Jack & Jill Bathroom
    • Level: Second
    • Dimensions: 6x11
    Family room
    • Features: Ceiling Fan(s)
    • Level: Second
    • Dimensions: 17x15
    Kitchen
    • Level: First
    • Dimensions: 18x10
    Living room
    • Features: Ceiling Fan(s)
    • Level: First
    • Dimensions: 18x28
    Office
    • Level: First
    • Dimensions: 18x12
    Heating
    • Electric, Heat Pump
    Cooling
    • Central Air
    Appliances
    • Included: Disposal, Electric Water Heater, Microwave, Range Hood
    • Laundry: Inside, Laundry Room
    Features
    • Built-in Features, Ceiling Fan(s), Dry Bar, High Ceilings, Kitchen/Family Room Combo, L Dining, Living Room/Dining Room Combo, Primary Bedroom Main Floor, Open Floorplan, Solid Surface Counters, Solid Wood Cabinets, Stone Counters, Thermostat, Tray Ceiling(s), Walk-In Closet(s)
    • Flooring: Carpet, Tile
    • Doors: Sliding Doors
    • Has fireplace: No
    Interior area
    • Total structure area: 3,971
    • Total interior livable area: 3,021 sqft

    Property

    Parking
    • Total spaces: 2
    • Parking features: Driveway, Garage Door Opener
    • Attached garage spaces: 2
    • Has uncovered spaces: Yes
    Features
    • Levels: Two
    • Stories: 2
    • Patio & porch: Covered, Patio, Screened
    • Exterior features: Irrigation System, Private Mailbox
    • Has private pool: Yes
    • Pool features: In Ground, Salt Water, Screen Enclosure
    • Fencing: Fenced
    Lot
    • Size: 7,841 Square Feet
    • Residential vegetation: Mature Landscaping
    Details
    • Parcel number: 2389400131
    • Zoning: PUD
    • Special conditions: None

    Construction

    Type & style
    • Home type: SingleFamily
    • Architectural style: Colonial
    • Property subtype: Single Family Residence
    Materials
    • Block, Stone, Stucco
    • Foundation: Slab
    • Roof: Shingle
    Condition
    • New construction: No
    • Year built: 2015

    Utilities & green energy

    • Sewer: Public Sewer
    • Water: Public
    • Utilities for property: Cable Connected, Electricity Connected, Sewer Connected, Water Connected

    Community & HOA

    Community
    • Features: Deed Restrictions, Sidewalks
    • Security: Gated Community, Smoke Detector(s)
    • Pet fee: $0 monthly
    • Subdivision: MEADOWS AT HEATH BROOK
    HOA
    • Has HOA: Yes
    • Amenities included: Gated, Pool
    • Services included: Community Pool
    • HOA fee: $95 monthly
    • HOA name: Rebecca McCray
    • HOA phone: 352-812-8086
    Location
    • Region: Ocala

    Financial & listing details

    • Price per square foot: $156/sqft
    • Tax assessed value: $371,020
    • Annual tax amount: $3,490
    • Date on market: 6/13/2023
    • Cumulative days on market: 88 days
    • Listing terms: Cash,Conventional,FHA,VA Loan
    • Ownership: Fee Simple
    • Total actual rent: 0
    • Electric utility on property: Yes
    • Road surface type: Asphalt

    Price history

    DateEventPrice
    10/13/2023Sold$470,000-3.1%$156/sqft
    Source: Stellar MLS #OM659455 Report a problem
    9/1/2023Pending sale$484,999$161/sqft
    Source: Stellar MLS #OM659455 Report a problem
    7/7/2023Price change$484,999-2%$161/sqft
    Source: Stellar MLS #OM659455 Report a problem
    6/13/2023Listed for sale$494,999-1%$164/sqft
    Source: Stellar MLS #OM659455 Report a problem
    6/4/2023Listing removed--
    Source: Stellar MLS #OM657645 Report a problem
    5/23/2023Listed for sale$499,900+42.8%$165/sqft
    Source: Stellar MLS #OM657645 Report a problem
    10/28/2020Sold$350,000-2.8%$116/sqft
    Source: Stellar MLS #OM608499 Report a problem
    9/30/2020Pending sale$359,900$119/sqft
    Source: RE/MAX PREMIER REALTY #OM608499 Report a problem
    9/9/2020Listed for sale$359,900+9.1%$119/sqft
    Source: RE/MAX PREMIER REALTY #OM608499 Report a problem
    11/28/2017Listing removed$329,800$109/sqft
    Source: Owner Report a problem
    10/18/2017Listed for sale$329,800-5.5%$109/sqft
    Source: Owner Report a problem
    8/5/2017Listing removed$349,000$116/sqft
    Source: RE/MAX PREMIER REALTY, INC #G4837800 Report a problem
    3/6/2017Price change$349,000-2.8%$116/sqft
    Source: REMAX/PREMIER REALTY #G4837800 Report a problem
    1/5/2017Price change$359,000+8.8%$119/sqft
    Source: REMAX/PREMIER REALTY #G4837800 Report a problem
    12/19/2016Price change$329,900+1.5%$109/sqft
    Source: Owner Report a problem
    10/1/2016Listed for sale$325,000+20.6%$108/sqft
    Source: Owner Report a problem
    12/30/2015Sold$269,396$89/sqft
    Source: Public Record Report a problem

    Public tax history

    YearProperty taxesTax assessment
    2025$453 $371,020 -8.5%
    2024$453 -88.1%$405,281 +75.4%
    2023$3,792 +8.7%$231,068 +3%
    2022$3,490 +3.2%$224,338 +5.6%
    2021$3,382 -9.8%$212,369 -13.3%
    2020$3,750 +0.6%$245,063 +1.4%
    2019$3,727 $241,724 +0.1%
    2018$3,727 -9.1%$241,587 -7.5%
    2017$4,099 +976.6%$261,249 +5.5%
    2016$381 $247,736 +1138.7%
    2015$381 +7.4%$20,000
    2014$355 -9.2%$20,000 -13.1%
    2009$390 -15.7%$23,020 -17.8%
    2008$463 $28,020
    Find assessor info on the county website

    Neighborhood: 34474

    Nearby schools

    GreatSchools rating
    Get a cash offer in 3 minutes
    Find out how much your home could sell for in as little as 3 minutes with a no-obligation cash offer.
    Estimated market value
    $451,800
    Get a cash offer in 3 minutes
    Find out how much your home could sell for in as little as 3 minutes with a no-obligation cash offer.
    Estimated market value
    $451,800