PRISTINE 3 bed 3.5 bath home in Reserve at Woodside! Pride of ownership is obvious in this one owner home! Office w/ double doors overlooks front porch & beautifully manicured lawn. Main floor 2nd bedrm w/full bath. Immaculate kitchen w/ granite countertops, stnlss stl appliances, walk-in pantry & open flr plan. Kitchen opens to dining & great rm w/ a stunning stone gas fireplace! Large storage under stairs. Main flr Master bedrm w/ view of pond, double sinks, large tiled shower, linen closet & very large walk-in closet that has door leading you right to laundry room. Laundry rm complete w/ mudrm & opens to 3 car garage! Upstairs loft w/ full bath & bedroom. Don't miss the covered patio w/view of pond. Close to dining & shopping amenities!!
Sold
$525,000
5416 Treeview Ct, Noblesville, IN 46062
3beds
2,785sqft
Residential, Single Family Residence
Built in 2018
9,583 Square Feet Lot
$558,600 Zestimate®
$189/sqft
$3,027 Estimated rent
Home value
$558,600
$531,000 - $587,000
$3,027/mo
Zestimate® history
Owner options
List your home for rent
$3,027/mo
Rent Zestimate®
Find your next renter with Zillow Rental Manager. Plus, with online applications, you can quickly screen prospective tenants – for free.
$3,027/mo
Rent Zestimate®
Refinance and save
$3,540/mo
Est. payment
Refinancing to a lower rate could help reduce your monthly payments and save thousands over the life of the loan.
$3,540/mo
Est. payment
Explore your selling options
Work with a Zillow partner agent
Leverage their expertise and Zillow's premium Showcase listings to get your home seen by more buyers.
Get startedList with your own agent
Get your home in front of millions of buyers by listing it on Zillow.
Learn how to do itSell it yourself
Take full control of how buyers see your home on Zillow by listing For Sale by Owner (FSBO).
List your homeWhat's special
Linen closetCovered patioDouble sinksLarge tiled showerWalk-in pantryLarge walk-in closetOpen flr plan
Zillow last checked:
Listing updated:
Listed by:
Samantha Rauh 317-509-1319,
F.C. Tucker Company,
Ellie Orzeske 317-691-5841
Bought with:
Robert Cowan
F.C. Tucker Company
Source: MIBOR as distributed by MLS GRID,MLS#: 21943523
Facts & features
Interior
Bedrooms & bathrooms
- Bedrooms: 3
- Bathrooms: 4
- Full bathrooms: 3
- 1/2 bathrooms: 1
- Main level bathrooms: 3
- Main level bedrooms: 2
Primary bedroom
- Features: Carpet
- Level: Main
- Area: 288 Square Feet
- Dimensions: 18x16
Bedroom 2
- Features: Carpet
- Level: Main
- Area: 143 Square Feet
- Dimensions: 13x11
Bedroom 3
- Features: Carpet
- Level: Upper
- Area: 156 Square Feet
- Dimensions: 13x12
Other
- Features: Tile-Ceramic
- Level: Main
- Area: 48 Square Feet
- Dimensions: 8x6
Dining room
- Features: Engineered Hardwood
- Level: Main
- Area: 140 Square Feet
- Dimensions: 14x10
Great room
- Features: Engineered Hardwood
- Level: Main
- Area: 272 Square Feet
- Dimensions: 17x16
Kitchen
- Features: Engineered Hardwood
- Level: Main
- Area: 234 Square Feet
- Dimensions: 18x13
Loft
- Features: Carpet
- Level: Upper
- Area: 210 Square Feet
- Dimensions: 15x14
Office
- Features: Carpet
- Level: Main
- Area: 143 Square Feet
- Dimensions: 13x11
Heating
- Forced Air
Cooling
- Has cooling: Yes
Appliances
- Included: Electric Cooktop, Dishwasher, Disposal, Gas Water Heater, Microwave, Electric Oven, Refrigerator, Water Softener Owned
- Laundry: Laundry Room, Main Level
Features
- Breakfast Bar, Cathedral Ceiling(s), Vaulted Ceiling(s), Eat-in Kitchen, Pantry, Walk-In Closet(s)
- Windows: Screens, Windows Vinyl
- Has basement: No
- Number of fireplaces: 1
- Fireplace features: Gas Starter, Great Room
Interior area
- Total structure area: 2,785
- Total interior livable area: 2,785 sqft
- Finished area below ground: 0
Property
Parking
- Total spaces: 3
- Parking features: Attached
- Attached garage spaces: 3
- Details: Garage Parking Other(Garage Door Opener, Keyless Entry)
Features
- Levels: One and One Half
- Stories: 1
- Patio & porch: Covered
- Exterior features: Water Feature Fountain
Lot
- Size: 9,583 Square Feet
- Features: Sidewalks, Trees-Small (Under 20 Ft)
Details
- Parcel number: 291004021030000013
Construction
Type & style
- Home type: SingleFamily
- Architectural style: Craftsman,Traditional
- Property subtype: Residential, Single Family Residence
Materials
- Cement Siding
- Foundation: Slab
Condition
- New construction: No
- Year built: 2018
Utilities & green energy
- Water: Municipal/City
Community & HOA
Community
- Subdivision: Reserve At Woodside
HOA
- Has HOA: Yes
- Services included: Association Home Owners, Entrance Common, Insurance
- HOA fee: $265 quarterly
- HOA phone: 317-253-1401
Location
- Region: Noblesville
Financial & listing details
- Price per square foot: $189/sqft
- Tax assessed value: $450,500
- Annual tax amount: $5,078
- Date on market: 9/14/2023
- Cumulative days on market: 4 days
Price history
| Date | Event | Price |
|---|---|---|
| 10/17/2023 | Sold | $525,000$189/sqft |
Source:  MIBOR as distributed by MLS GRID #21943523 Report a problem MIBOR as distributed by MLS GRID #21943523 Report a problem | ||
| 9/18/2023 | Pending sale | $525,000$189/sqft |
Source: MIBOR as distributed by MLS GRID #21943523 Report a problem | ||
| 9/14/2023 | Listed for sale | $525,000$189/sqft |
Source: MIBOR as distributed by MLS GRID #21943523 Report a problem | ||
Public tax history
| Year | Property taxes | Tax assessment |
|---|---|---|
| 2025 | $5,111 -1.2% | $450,500 +9.6% |
| 2024 | $5,173 +2.6% | $411,200 -0.8% |
| 2023 | $5,039 +7.1% | $414,700 +6.5% |
| 2022 | $4,705 -3% | $389,500 +6.7% |
| 2021 | $4,850 +46.3% | $365,000 |
| 2020 | $3,316 | $365,000 +37.4% |
| 2019 | -- | $265,600 |
Find assessor info on the county website
Neighborhood: 46062
Nearby homes
- $7,200-- bd-- ba-- sqft5415 E 169th St, Noblesville, IN 46062Off Market
- $521,2002 bd2 ba2.2k sqft5428 Treeview Ct, Noblesville, IN 46062Off Market
- $626,6003 bd3 ba3.5k sqft5398 Treeview Ct, Noblesville, IN 46062Off Market
- $583,0003 bd3 ba2.3k sqft5386 Treeview Ct, Noblesville, IN 46062Sold
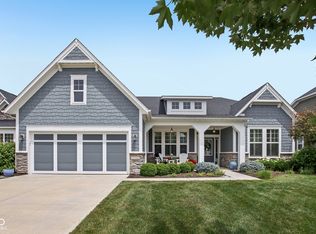
- $573,9004 bd2 ba2.7k sqft5440 Treeview Ct, Noblesville, IN 46062Off Market
- $442,2003 bd2 ba2.3k sqft5413 Treeview Ct, Noblesville, IN 46062Off Market
- $490,2002 bd2 ba2.1k sqft5401 Treeview Ct, Noblesville, IN 46062Off Market
- $611,2003 bd2 ba2.7k sqft5374 Treeview Ct, Noblesville, IN 46062Off Market
Nearby schools
GreatSchools rating
- 9/10Noble Crossing Elementary SchoolGrades: PK-5Distance: 1.2 mi
- 8/10Noblesville West Middle SchoolGrades: 6-8Distance: 4.1 mi
- 10/10Noblesville High SchoolGrades: 9-12Distance: 4.6 mi
Schools provided by the listing agent
- Elementary: Hazel Dell Elementary School
- Middle: Noblesville West Middle School
- High: Noblesville High School
Source: MIBOR as distributed by MLS GRID. This data may not be complete. We recommend contacting the local school district to confirm school assignments for this home.
Get a cash offer in 3 minutes
Find out how much your home could sell for in as little as 3 minutes with a no-obligation cash offer.
Estimated market value
$558,600
Get a cash offer in 3 minutes
Find out how much your home could sell for in as little as 3 minutes with a no-obligation cash offer.
Estimated market value
$558,600
- Indiana
- Hamilton County
- Noblesville
- 46062
- 5416 Treeview Ct
Nearby cities
Nearby neighborhoods
Nearby zip codes
Other Noblesville Topics
