Completely updated with all new finishes inside and out. This beautifully renovated pool home is situated in the secure, guard-gated golf community of River Hills Country Club and is zoned for top-rated schools. Featuring three bedrooms and two baths, the property boasts a gourmet kitchen with black stainless-steel appliances, quartz countertops, and shaker-style soft-close cabinetry. Vaulted ceilings and sliding glass doors in the living room extend the space to the serene lanai and pool area, complete with a stone-style water feature and side stream fountains. The primary suite offers a custom walk-in closet and a fully updated en-suite bathroom. Importantly, flood insurance is not required by the current lender. Significant upgrades include a 50-year roof installed in 2016, new HVAC, water heater, and hurricane-rated windows and doors added in 2022.
Sold for $467,000
$467,000
5416 TWIN CREEKS DRIVE, VALRICO, FL 33596
3beds
1,609sqft
Single Family Residence
Built in 1995
8,352 Square Feet Lot
$460,000 Zestimate®
$290/sqft
$2,582 Estimated rent
Home value
$460,000
$423,000 - $497,000
$2,582/mo
Zestimate® history
Owner options
List your home for rent
$2,582/mo
Rent Zestimate®
Find your next renter with Zillow Rental Manager. Plus, with online applications, you can quickly screen prospective tenants – for free.
$2,582/mo
Rent Zestimate®
Refinance and save
$3,472/mo
Est. payment
Refinancing to a lower rate could help reduce your monthly payments and save thousands over the life of the loan.
$3,472/mo
Est. payment
Explore your selling options
Work with a Zillow partner agent
Leverage their expertise and Zillow's premium Showcase listings to get your home seen by more buyers.
Get startedList with your own agent
Get your home in front of millions of buyers by listing it on Zillow.
Learn how to do itSell it yourself
Take full control of how buyers see your home on Zillow by listing For Sale by Owner (FSBO).
List your homeWhat's special
Shaker-style soft-close cabinetrySerene lanaiQuartz countertopsNew hvacSide stream fountainsGourmet kitchenVaulted ceilings
Zillow last checked:
Listing updated:
Listed by:
James Toth 215-407-2986,
PREMIER SOTHEBYS INTL REALTY 813-217-5288,
Michelle Toth 507-923-8466,
PREMIER SOTHEBYS INTL REALTY
Bought with:
Lisa Dean, 3127624
RE/MAX REALTY UNLIMITED
Source: Stellar MLS,MLS#: TB8373648 Originating MLS: Suncoast Tampa
Originating MLS: Suncoast Tampa
Facts & features
Interior
Bedrooms & bathrooms
- Bedrooms: 3
- Bathrooms: 2
- Full bathrooms: 2
Rooms
- Room types: Attic
Primary bedroom
- Features: Ceiling Fan(s), En Suite Bathroom, Walk-In Closet(s)
- Level: First
- Area: 180 Square Feet
- Dimensions: 15x12
Bedroom 2
- Features: Ceiling Fan(s), Built-in Closet
- Level: First
- Area: 132 Square Feet
- Dimensions: 11x12
Bedroom 3
- Features: Ceiling Fan(s), Built-in Closet
- Level: First
- Area: 143 Square Feet
- Dimensions: 11x13
Primary bathroom
- Features: Dual Sinks, Exhaust Fan, Shower No Tub, Water Closet/Priv Toilet
- Level: First
- Area: 80 Square Feet
- Dimensions: 8x10
Bathroom 2
- Features: Exhaust Fan, Tub With Shower
- Level: First
- Area: 40 Square Feet
- Dimensions: 5x8
Dining room
- Level: First
- Area: 103.5 Square Feet
- Dimensions: 9x11.5
Kitchen
- Features: Breakfast Bar, Pantry
- Level: First
- Area: 138 Square Feet
- Dimensions: 11.5x12
Laundry
- Level: First
- Area: 36 Square Feet
- Dimensions: 6x6
Living room
- Features: Ceiling Fan(s)
- Level: First
- Area: 156 Square Feet
- Dimensions: 12x13
Office
- Level: First
- Area: 120 Square Feet
- Dimensions: 10x12
Heating
- Central, Electric, Heat Pump
Cooling
- Central Air
Appliances
- Included: Dishwasher, Disposal, Dryer, Electric Water Heater, Range, Refrigerator, Washer
- Laundry: Electric Dryer Hookup, Inside, Laundry Room, Washer Hookup
Features
- Ceiling Fan(s), High Ceilings, Primary Bedroom Main Floor, Smart Home, Solid Surface Counters, Split Bedroom, Stone Counters, Thermostat, Walk-In Closet(s)
- Flooring: Luxury Vinyl, Tile
- Doors: Sliding Doors
- Windows: Aluminum Frames, Blinds, Double Pane Windows, Drapes, Rods, Storm Window(s)
- Has fireplace: No
Interior area
- Total structure area: 2,356
- Total interior livable area: 1,609 sqft
Property
Parking
- Total spaces: 2
- Parking features: Driveway, Garage Door Opener
- Attached garage spaces: 2
- Has uncovered spaces: Yes
- Details: Garage Dimensions: 20x22
Features
- Levels: One
- Stories: 1
- Patio & porch: Covered, Front Porch, Rear Porch, Screened
- Exterior features: Irrigation System, Lighting, Rain Gutters, Sidewalk
- Has private pool: Yes
- Pool features: Gunite, Heated, In Ground, Lighting, Other
- Has spa: Yes
- Spa features: In Ground
- Has view: Yes
- View description: Trees/Woods
Lot
- Size: 8,352 Square Feet
- Dimensions: 116 x 75 x 90 x 17 x 17 x 60
- Features: Corner Lot, Landscaped, Near Golf Course, Sidewalk, Unincorporated
- Residential vegetation: Mature Landscaping, Oak Trees, Trees/Landscaped
Details
- Parcel number: U04302137800002100043.0
- Zoning: PD
- Special conditions: None
Construction
Type & style
- Home type: SingleFamily
- Property subtype: Single Family Residence
Materials
- Block, Concrete, Stucco
- Foundation: Slab
- Roof: Shingle
Condition
- New construction: No
- Year built: 1995
Utilities & green energy
- Sewer: Public Sewer
- Water: Public
- Utilities for property: BB/HS Internet Available, Cable Available, Electricity Connected, Phone Available, Public, Sewer Connected, Street Lights, Underground Utilities, Water Connected
Community & HOA
Community
- Features: Clubhouse, Deed Restrictions, Gated Community - Guard, Golf Carts OK, Golf, Pool, Sidewalks, Special Community Restrictions, Tennis Court(s)
- Security: Gated Community, Smoke Detector(s)
- Pet fee: $0 monthly
- Subdivision: RIVER HILLS COUNTRY CLUB
HOA
- Has HOA: Yes
- Amenities included: Basketball Court, Clubhouse, Fence Restrictions, Fitness Center, Gated, Golf Course, Optional Additional Fees, Pickleball Court(s), Playground, Pool, Security, Tennis Court(s), Trail(s), Vehicle Restrictions
- Services included: 24-Hour Guard, Common Area Taxes, Community Pool, Reserve Fund, Maintenance Grounds, Maintenance Repairs, Pool Maintenance
- HOA fee: $212 monthly
- HOA name: River Hills Master Association | Jamie Williams
- HOA phone: 813-662-0837
Location
- Region: Valrico
Financial & listing details
- Price per square foot: $290/sqft
- Tax assessed value: $318,845
- Annual tax amount: $6,136
- Date on market: 4/16/2025
- Cumulative days on market: 171 days
- Listing terms: Cash,Conventional,FHA,VA Loan
- Ownership: Fee Simple
- Total actual rent: 0
- Electric utility on property: Yes
- Road surface type: Paved, Asphalt
Price history
| Date | Event | Price |
|---|---|---|
| 10/30/2025 | Sold | $467,000-6.4%$290/sqft |
Source:  Stellar MLS #TB8373648 Report a problem Stellar MLS #TB8373648 Report a problem | ||
| 10/5/2025 | Pending sale | $499,000$310/sqft |
Source: Stellar MLS #TB8373648 Report a problem | ||
| 8/27/2025 | Price change | $499,000-2.7%$310/sqft |
Source: Stellar MLS #TB8373648 Report a problem | ||
| 8/5/2025 | Price change | $513,000-1.9%$319/sqft |
Source: Stellar MLS #TB8373648 Report a problem | ||
| 7/21/2025 | Price change | $523,000-1.3%$325/sqft |
Source: Stellar MLS #TB8373648 Report a problem | ||
| 7/11/2025 | Price change | $530,000-0.9%$329/sqft |
Source: Stellar MLS #TB8373648 Report a problem | ||
| 6/19/2025 | Price change | $535,000-0.9%$333/sqft |
Source: Stellar MLS #TB8373648 Report a problem | ||
| 5/22/2025 | Price change | $540,000-0.9%$336/sqft |
Source: Stellar MLS #TB8373648 Report a problem | ||
| 5/5/2025 | Price change | $545,000-0.9%$339/sqft |
Source: Stellar MLS #TB8373648 Report a problem | ||
| 4/16/2025 | Listed for sale | $550,000+28.8%$342/sqft |
Source: Stellar MLS #TB8373648 Report a problem | ||
| 3/3/2022 | Sold | $427,000+1.7%$265/sqft |
Source: Public Record Report a problem | ||
| 1/31/2022 | Pending sale | $420,000$261/sqft |
Source: Stellar MLS #T3350908 Report a problem | ||
| 1/24/2022 | Listing removed | -- |
Source:  RE/MAX International Report a problem RE/MAX International Report a problem | ||
| 1/20/2022 | Listed for sale | $420,000+48.9%$261/sqft |
Source: Stellar MLS #T3350908 Report a problem | ||
| 7/30/2019 | Sold | $282,000-2.4%$175/sqft |
Source: Agent Provided Report a problem | ||
| 6/20/2019 | Price change | $289,000-1%$180/sqft |
Source: RIVER HILLS REALTY, INC. #T3172769 Report a problem | ||
| 5/10/2019 | Listed for sale | $292,000+4.3%$181/sqft |
Source: RIVER HILLS REALTY, INC. #T3172769 Report a problem | ||
| 10/16/2018 | Sold | $280,000$174/sqft |
Source: Public Record Report a problem | ||
| 9/10/2018 | Pending sale | $280,000$174/sqft |
Source: RE/MAX PREMIER GROUP #T3128971 Report a problem | ||
| 9/6/2018 | Listed for sale | $280,000+118.6%$174/sqft |
Source: RE/MAX PREMIER GROUP #T3128971 Report a problem | ||
| 2/7/1997 | Sold | $128,100+0.4%$80/sqft |
Source: Public Record Report a problem | ||
| 8/1/1995 | Sold | $127,600$79/sqft |
Source: Public Record Report a problem | ||
Public tax history
| Year | Property taxes | Tax assessment |
|---|---|---|
| 2025 | $6,417 +4.6% | $318,845 -0.8% |
| 2024 | $6,136 -1% | $321,357 -1.5% |
| 2023 | $6,196 +67.4% | $326,178 +42.6% |
| 2022 | $3,701 +1.2% | $228,775 +3% |
| 2021 | $3,657 +2.6% | $222,112 +1.4% |
| 2020 | $3,565 +1.2% | $219,045 +0.5% |
| 2019 | $3,524 | $217,901 +24% |
| 2018 | $3,524 +27.6% | $175,716 -12.6% |
| 2017 | $2,761 +1.6% | $200,975 +19.2% |
| 2016 | $2,719 +1.1% | $168,562 +0.7% |
| 2015 | $2,689 -0.1% | $167,390 +0.8% |
| 2014 | $2,693 | $166,062 +1.5% |
| 2013 | $2,693 +0.4% | $163,608 +1.7% |
| 2012 | $2,681 -0.7% | $160,873 -0.4% |
| 2011 | $2,699 +2.8% | $161,466 +1.5% |
| 2010 | $2,626 +3.1% | $159,080 +2.7% |
| 2009 | $2,547 +0.2% | $154,898 +0.1% |
| 2008 | $2,542 -6.4% | $154,743 +3% |
| 2007 | $2,717 -4.9% | $150,236 +2.5% |
| 2006 | $2,858 +0.2% | $146,572 +3% |
| 2005 | $2,852 | $142,303 +3% |
| 2004 | -- | $138,158 +1.9% |
| 2003 | -- | $135,582 +2.4% |
| 2002 | -- | $132,404 +11.1% |
| 2001 | -- | $119,144 +1.9% |
| 2000 | $2,354 | $116,898 |
Find assessor info on the county website
Neighborhood: 33596
Nearby homes
- $477,6004 bd3 ba2k sqft5418 Twin Creeks Dr, Valrico, FL 33596Off Market

- $502,8004 bd3 ba2.2k sqft3005 Bent Creek Dr, Valrico, FL 33596Off Market
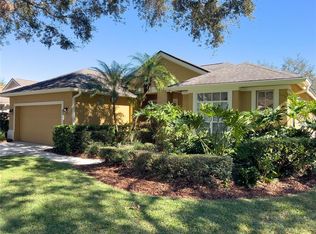
- $512,3004 bd3 ba2.2k sqft5420 Twin Creeks Dr, Valrico, FL 33596Off Market

- $400,4004 bd2 ba2k sqft3002 Bent Creek Dr, Valrico, FL 33596Off Market

- $535,9003 bd2 ba2k sqft3007 Bent Creek Dr, Valrico, FL 33596Off Market
- $424,2004 bd2 ba2k sqft5417 Twin Creeks Dr, Valrico, FL 33596Off Market
- $420,5003 bd2 ba1.8k sqft5415 Twin Creeks Dr, Valrico, FL 33596Off Market
- $411,0004 bd3 ba2k sqft3006 Bent Creek Dr, Valrico, FL 33596Off Market
Nearby schools
GreatSchools rating
- 8/10Lithia Springs Elementary SchoolGrades: PK-5Distance: 1.7 mi
- 9/10Randall Middle SchoolGrades: 6-8Distance: 2.6 mi
- 8/10Newsome High SchoolGrades: 9-12Distance: 2.6 mi
Schools provided by the listing agent
- Elementary: Lithia Springs-HB
- Middle: Randall-HB
- High: Newsome-HB
Source: Stellar MLS. This data may not be complete. We recommend contacting the local school district to confirm school assignments for this home.
Get a cash offer in 3 minutes
Find out how much your home could sell for in as little as 3 minutes with a no-obligation cash offer.
Estimated market value
$460,000
Get a cash offer in 3 minutes
Find out how much your home could sell for in as little as 3 minutes with a no-obligation cash offer.
Estimated market value
$460,000
- Florida
- Hillsborough County
- Valrico
- 33596
- 5416 TWIN CREEKS DRIVE
Nearby cities
Nearby zip codes
Other Valrico Topics
