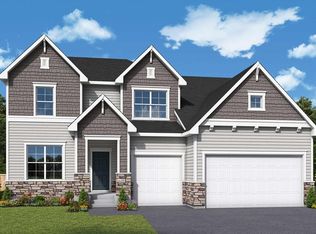
Our newest design and loaded with amenities. This fully finished home with 6BR's 4BA's and over 3500SF on 3 finished levels has so much to offer. You are immediately greeted with impressive curb appeal and a huge front porch. The main level has a dedicated office/study, spacious, open and bright LR, kitchen and dining area that affords large spaces to accommodate your largest gatherings. The kitchen with its large island, granite counters, tiled backsplash, ample castle styled quality custom made cabinetry and large corner pantry is a dream. The upper level has 4 large BR's on one level. The owners suite is impressive with lots of natural light, an enormous walk in closet and en suite bath with tiled shower, floors, double vanity and soaking tub. The convenience of the upper level laundry makes that chore just a bit more enjoyable. The finshed lower level has 2 more BR's and a large and open gathering space for movie or game nights. Don't miss out on this amazing opportunity to build in the fabulous city of New Hope!
Pending
$650,000
5416 Virginia Ave N, New Hope, MN 55428
6beds
3,516sqft
Single Family
Built in 2026
10,018 Square Feet Lot
$649,500 Zestimate®
$185/sqft
$-- HOA
What's special
- 181 days |
- 51 |
- 0 |
Zillow last checked:
Listing updated:
Listed by:
Shawn C Rogers 612-987-4946,
Keller Williams Classic Realty
Source: NorthstarMLS as distributed by MLS GRID,MLS#: 7007338
Facts & features
Interior
Bedrooms & bathrooms
- Bedrooms: 6
- Bathrooms: 4
- Full bathrooms: 2
- 3/4 bathrooms: 1
- 1/2 bathrooms: 1
Dining room
- Level: Main
- Area: 130 Square Feet
- Dimensions: 13x10
Great room
- Level: Main
- Area: 255 Square Feet
- Dimensions: 17x15
Kitchen
- Level: Main
- Area: 180 Square Feet
- Dimensions: 15x12
Office
- Level: Main
- Area: 110 Square Feet
- Dimensions: 11x10
Heating
- Forced Air
Cooling
- Central Air
Appliances
- Included: Dishwasher, Microwave, Range, Refrigerator
- Laundry: Upper Level
Features
- Basement: Finished,Full,Walk-Out Access
- Number of fireplaces: 1
- Fireplace features: Living Room
Interior area
- Total structure area: 3,618
- Total interior livable area: 3,516 sqft
- Finished area above ground: 2,510
- Finished area below ground: 1,006
Property
Parking
- Total spaces: 3
- Parking features: Attached, Asphalt
- Attached garage spaces: 3
- Details: Garage Dimensions (28x21.5)
Accessibility
- Accessibility features: None
Features
- Levels: Two
- Stories: 2
- Patio & porch: Front Porch, Patio
Lot
- Size: 10,018 Square Feet
- Dimensions: 140 x 74
Details
- Foundation area: 1108
- Parcel number: 0611821440032
- Zoning description: Residential-Single Family
Construction
Type & style
- Home type: SingleFamily
- Property subtype: Single Family
Materials
- Roof: Asphalt
Condition
- New construction: Yes
- Year built: 2026
Details
- Builder name: GREAT BUY HOMES INC
Utilities & green energy
- Electric: 200+ Amp Service
- Gas: Natural Gas
- Sewer: City Sewer/Connected
- Water: City Water/Connected
Community & HOA
Community
- Subdivision: Begin Add
HOA
- Has HOA: No
Location
- Region: New Hope
Financial & listing details
- Price per square foot: $185/sqft
- Tax assessed value: $271,500
- Annual tax amount: $3,512
- Date on market: 1/14/2026
- Cumulative days on market: 77 days
Estimated market value
$649,500
$617,000 - $682,000
$4,703/mo
Price history
| Date | Event | Price |
|---|---|---|
| 4/3/2026 | Pending sale | $650,000$185/sqft |
Source:  NorthstarMLS as distributed by MLS GRID #7007338 Report a problem NorthstarMLS as distributed by MLS GRID #7007338 Report a problem | ||
| 2/4/2026 | Listed for sale | $650,000+132.1%$185/sqft |
Source: NorthstarMLS as distributed by MLS GRID #7007338 Report a problem | ||
| 6/13/2025 | Sold | $280,000+36.6%$80/sqft |
Source: Public Record Report a problem | ||
| 6/27/2005 | Sold | $205,000+78.3%$58/sqft |
Source: Public Record Report a problem | ||
| 2/9/2005 | Sold | $115,000$33/sqft |
Source: Public Record Report a problem | ||
Public tax history
| Year | Property taxes | Tax assessment |
|---|---|---|
| 2025 | $3,512 +1.7% | $271,500 +10.1% |
| 2024 | $3,453 +1.5% | $246,600 +0.1% |
| 2023 | $3,402 +4.8% | $246,400 +0.2% |
| 2022 | $3,246 +10.1% | $246,000 +12.3% |
| 2021 | $2,947 +2.1% | $219,000 +9.5% |
| 2020 | $2,888 -2% | $200,000 +5.3% |
| 2019 | $2,947 +2.1% | $190,000 +6.1% |
| 2018 | $2,888 +18.6% | $179,000 +15.5% |
| 2017 | $2,435 +5.9% | $155,000 +1.3% |
| 2016 | $2,299 -1.2% | $153,000 +2.7% |
| 2015 | $2,327 +3.5% | $149,000 +10.4% |
| 2014 | $2,248 +10.3% | $135,000 +0.7% |
| 2013 | $2,038 -1.4% | $134,000 -4.3% |
| 2012 | $2,067 +9.5% | $140,000 +6.1% |
| 2011 | $1,888 -18% | $132,000 -22.4% |
| 2010 | $2,302 +3% | $170,000 -2.3% |
| 2009 | $2,235 +27.5% | $174,000 +19.3% |
| 2006 | $1,753 +11.4% | $145,800 +15% |
| 2005 | $1,574 +8.2% | $126,800 +15% |
| 2004 | $1,454 +14.6% | $110,300 +12% |
| 2002 | $1,269 -40.8% | $98,500 |
| 2001 | $2,142 | -- |
Find assessor info on the county website
Monthly payment
Est. payment
Payment breakdown
Explore the cost of this home by adjusting the details. Changes won't be saved.Climate risks
Neighborhood: 55428
Nearby schools
GreatSchools rating
- 3/10Meadow Lake Elementary SchoolGrades: PK-5Distance: 0.8 mi
- 3/10Plymouth Middle SchoolGrades: 6-8Distance: 2.4 mi
- 3/10Robbinsdale Cooper Senior High SchoolGrades: 9-12Distance: 0.8 mi
- $224,5002 bd2 ba1k sqft5445 Boone Ave N APT 317, New Hope, MN 55428Sold

- $185,0001 bd1 ba934 sqft5445 Boone Ave N APT 104, New Hope, MN 55428Sold

- $187,5001 bd1 ba934 sqft5445 Boone Ave N APT 306, New Hope, MN 55428Sold

- $247,4502 bd2 ba1.3k sqft5445 Boone Ave N APT 114, New Hope, MN 55428Sold

- $227,0002 bd2 ba1k sqft5445 Boone Ave N APT 201, New Hope, MN 55428Sold
- $200,0002 bd2 ba1k sqft5445 Boone Ave N APT 216, New Hope, MN 55428Sold
- $223,0002 bd2 ba1k sqft5445 Boone Ave N APT 101, New Hope, MN 55428Sold
- $181,8001 bd1 ba934 sqft5445 Boone Ave N, New Hope, MN 55427Off Market
A local agent can set up tours, give advice and negotiate with sellers.
Similar homes
- from $666,9905 bd3 ba2.9k sqftKane Plan, The Estates at Rush Hollow, Maple Grove, MN 55369New Construction
 David Weekley Homes
 - $629,9905 bd3 ba2.9k sqft16420 110th Ave N, Osseo, MN 55369For Sale

 MLS ID #7103194, Lamar Quinn, Pulte Homes Of Minnesota, LLC. NorthstarMLS as distributed by MLS GRID
 - $674,7505 bd4 ba4k sqft11590 19th St NE, Saint Michael, MN 55376New Construction
 NorthstarMLS as distributed by MLS GRID
 - $629,9905 bd4 ba3.5k sqft16340 Comstock Ln N, Osseo, MN 55369For Sale
 MLS ID #7103191, Lamar Quinn, Pulte Homes Of Minnesota, LLC. NorthstarMLS as distributed by MLS GRID
 - $649,9004 bd3 ba3.1k sqft7094 Weston Ln N, Maple Grove, MN 55311New ConstructionMLS ID #7052146, Joe Allen, Pemberton RE. NorthstarMLS as distributed by MLS GRID
- $562,0005 bd4 ba2.9k sqft11593 Lanewood Ln N, Dayton, MN 55369New ConstructionNorthstarMLS as distributed by MLS GRID
- $740,0005 bd3 ba3k sqft10587 Minnesota Ln N, Maple Grove, MN 55369New ConstructionNorthstarMLS as distributed by MLS GRID
- $719,9906 bd4 ba3.7k sqft11050 Archer Ct N, Maple Grove, MN 55311For SaleMLS ID #7103187, Lamar Quinn, Pulte Homes Of Minnesota, LLC. NorthstarMLS as distributed by MLS GRID
- $715,8455 bd4 ba3.9k sqft14560 Minnesota Ln N, Dayton, MN 55327For SaleMLS ID #7096479, Stephanie Kahlstorf, M/I Homes. NorthstarMLS as distributed by MLS GRID
- $690,9905 bd4 ba3.9k sqft15001 146th Ct N, Dayton, MN 55327New ConstructionMLS ID #7051913, Stephanie Kahlstorf, M/I Homes. NorthstarMLS as distributed by MLS GRID
- $579,9005 bd3 ba2.7k sqft8070 151st Ln NW, Ramsey, MN 55303For SaleMLS ID #7070068, Denise Dehn, eXp Realty. NorthstarMLS as distributed by MLS GRID
- $615,9904 bd3 ba2.5k sqft11010 Archer Ln N, Maple Grove, MN 55311For SaleMLS ID #7103182, Lamar Quinn, Pulte Homes Of Minnesota, LLC. NorthstarMLS as distributed by MLS GRID
- $690,7054 bd3 ba2.9k sqft11601 19th St NE, Saint Michael, MN 55376New ConstructionNorthstarMLS as distributed by MLS GRID
- from $648,9903 bd3 ba2.6k sqftGates Plan, The Estates at Rush Hollow, Maple Grove, MN 55369New ConstructionDavid Weekley Homes
- $749,9995 bd4 ba3.1k sqft3087 Weston Way, Hanover, MN 55341For SaleMLS ID #7087126, Travis Peterson, Bridge Realty, LLC. NorthstarMLS as distributed by MLS GRID
- from $681,9904 bd3 ba3k sqftPutman Plan, The Estates at Rush Hollow, Maple Grove, MN 55369New ConstructionDavid Weekley Homes
- from $699,9904 bd3 ba2.4k sqftSinclair Plan, Tavera : Landmark Collection, Corcoran, MN 55340New ConstructionLennar Homes
- from $634,9903 bd2 ba2.1k sqftAkerly Plan, The Estates at Rush Hollow, Maple Grove, MN 55369New ConstructionDavid Weekley Homes
- from $686,9005 bd4 ba3.4k sqftSutherland Plan, Evanswood, Maple Grove, MN 55311New ConstructionCreative Homes
- from $644,9903 bd2 ba2.2k sqftBromley Plan, The Estates at Rush Hollow, Maple Grove, MN 55369New ConstructionDavid Weekley Homes
