Skip main navigation
Sold
  • Price Unknown

    5416 W 72nd St, Prairie Village, KS 66208

    3beds
    1,760sqft
    Single Family Residence
    Built in 1950
    10,410 Square Feet Lot
    $474,600 Zestimate®
    $--/sqft
    $2,798 Estimated rent

    Home value

    $474,600

    $451,000 - $503,000

    $2,798/mo

    Zestimate® history
    Loading
    Loading...

    Owner options

    List your home for rent

    $2,798/mo

    Rent Zestimate®

    Find your next renter with Zillow Rental Manager. Plus, with online applications, you can quickly screen prospective tenants – for free.

    Learn more

    $2,798/mo

    Rent Zestimate®

    Refinance and save

    $30/mo

    Est. payment

    Refinancing to a lower rate could help reduce your monthly payments and save thousands over the life of the loan.

    See today's rates

    $30/mo

    Est. payment

    Explore your selling options

    Work with a Zillow partner agent

    Leverage their expertise and Zillow's premium Showcase listings to get your home seen by more buyers.

    Get started

    List with your own agent

    Get your home in front of millions of buyers by listing it on Zillow.

    Learn how to do it

    Sell it yourself

    Take full control of how buyers see your home on Zillow by listing For Sale by Owner (FSBO).

    List your home

    What's special

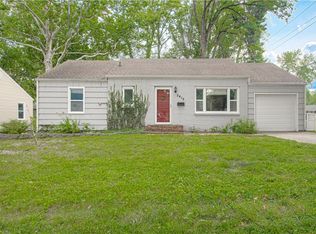
    This stunning ranch-style residence has been completely remodeled & offers one level living with laundry on the main level. Nestled in the highly sought-after Prairie Village community. From the moment you step inside, you'll be captivated by the high-quality finishes & impeccable attention to detail. The heart of this home is a fully remodeled kitchen sure to delight even the pickiest of chefs. Featuring new soft-close cabinets that are as stylish as they are functional. The backsplash is a beveled subway tile that sets off the Calacatta Laza Gold countertops, with warm gray tones and veins of gold adding an element of luxury to your everyday life. The interior colors have been thoughtfully chosen to create a warm and inviting ambiance that complements any color palette or design style. Throughout the home, you'll find high-end luxury hardware, lighting, & windows, elevating the entire living experience. The home has been completely rewired, ensuring the electrical systems are not only up to code but also prepared to meet all your modern needs. The bathrooms have been meticulously remodeled with high-end vanities, & breathtaking luxury tile work in the showers. The home boasts a large, fenced backyard complete with a brand-new deck, it's the perfect spot for outdoor gatherings, relaxation, or play. With two spacious living areas, offering ample room for entertaining or a cozy corner by the fireplace to unwind! The basement has been refinished & includes a convenient half bath and LVP flooring, a perfect space as a recreation area or a peaceful retreat. The main floor features refinished hardwood floors that add an element of warmth & sophistication. Your two-car garage isn't just spacious; it's oversized! So you'll have plenty of room for your cars, as well as ample space for all your tools & toys. Whether you're enjoying the stunning interior, the spacious backyard, or the convenient location, this remodeled home has it all. Contact us today to schedule a viewing.

    Zillow last checked:

    Listing updated:

    Listed by:

    Jeffrey Fielder 816-830-8547,

    RE/MAX Elite, REALTORS

    Bought with:

    Brenda Youness, BR00226582

    Weichert, Realtors Welch & Com

    Source: Heartland MLS as distributed by MLS GRID,MLS#: 2505672MLS Logo

    Facts & features

    Interior

    Bedrooms & bathrooms
    • Bedrooms: 3
    • Bathrooms: 3
    • Full bathrooms: 2
    • 1/2 bathrooms: 1
    Bedroom 1
    • Level: First
    • Width: 0
    Bedroom 2
    • Level: First
    Bedroom 3
    • Level: First
    Bathroom 1
    • Level: First
    Dining room
    • Level: First
    Family room
    • Level: First
    Kitchen
    • Level: First
    Living room
    • Level: First
    Heating
    • Forced Air
    Cooling
    • Electric
    Appliances
    • Included: Dishwasher, Disposal, Gas Range
    • Laundry: Main Level
    Features
    • Ceiling Fan(s), Custom Cabinets, Painted Cabinets
    • Flooring: Carpet, Luxury Vinyl, Wood
    • Windows: Thermal Windows
    • Basement: Concrete,Finished,Full,Interior Entry
    • Number of fireplaces: 1
    • Fireplace features: Living Room
    Interior area
    • Total structure area: 1,760
    • Total interior livable area: 1,760 sqft
    • Finished area above ground: 1,360
    • Finished area below ground: 400

    Property

    Parking
    • Total spaces: 2
    • Parking features: Attached, Garage Faces Front
    • Attached garage spaces: 2
    Features
    • Patio & porch: Deck
    • Fencing: Metal
    Lot
    • Size: 10,410 Square Feet
    • Features: Corner Lot, Level
    Details
    • Parcel number: OP550000430044

    Construction

    Type & style
    • Home type: SingleFamily
    • Architectural style: Traditional
    • Property subtype: Single Family Residence
    Materials
    • Vinyl Siding
    • Roof: Composition
    Condition
    • Year built: 1950

    Utilities & green energy

    • Sewer: Public Sewer
    • Water: Public

    Community & HOA

    Community
    • Subdivision: Prairie Village
    HOA
    • Has HOA: Yes
    • HOA fee: $30 annually
    • HOA name: Prairie Village Homes Association
    Location
    • Region: Prairie Village

    Financial & listing details

    • Tax assessed value: $415,000
    • Annual tax amount: $4,254
    • Date on market: 8/20/2024
    • Listing terms: Cash,Conventional,FHA,VA Loan
    • Ownership: Investor
    • Road surface type: Paved

    Price history

    DateEventPrice
    9/17/2024Sold--
    Source: Heartland MLS as distributed by MLS GRID #2505672 Report a problem
    8/25/2024Pending sale$439,000$249/sqft
    Source: Heartland MLS as distributed by MLS GRID #2505672 Report a problem
    8/20/2024Price change$439,000-2.4%$249/sqft
    Source: Heartland MLS as distributed by MLS GRID #2505672 Report a problem
    7/23/2024Price change$449,950-4.3%$256/sqft
    Source: Heartland MLS as distributed by MLS GRID #2488011 Report a problem
    6/14/2024Price change$469,950-2.1%$267/sqft
    Source: Heartland MLS as distributed by MLS GRID #2488011 Report a problem
    5/11/2024Price change$479,950-1%$273/sqft
    Source: Heartland MLS as distributed by MLS GRID #2488011 Report a problem
    11/10/2023Price change$484,950-2%$276/sqft
    Source: Heartland MLS as distributed by MLS GRID #2459978 Report a problem
    10/20/2023Listed for sale$495,000+45.6%$281/sqft
    Source: Heartland MLS as distributed by MLS GRID #2459978 Report a problem
    6/26/2023Sold--
    Source: Heartland MLS as distributed by MLS GRID #2430502 Report a problem
    6/10/2023Pending sale$340,000$193/sqft
    Source: Heartland MLS as distributed by MLS GRID #2430502 Report a problem
    6/1/2023Listed for sale$340,000$193/sqft
    Source: Heartland MLS as distributed by MLS GRID #2430502 Report a problem

    Public tax history

    YearProperty taxesTax assessment
    2025$5,582 -17.8%$47,725 -17.8%
    2024$6,794 +59.7%$58,075 +65.3%
    2023$4,254 +4.3%$35,132 +4.6%
    2022$4,079 $33,603 +17%
    2021-- $28,727 +7.1%
    2020$3,506 $26,830 +4%
    2019-- $25,794 +10.3%
    2018-- $23,380 +19.7%
    2017$2,662 +18.2%$19,527 +22.4%
    2016$2,252 +2.2%$15,950 +0.9%
    2015$2,203 +5.7%$15,812 +5.1%
    2013$2,084 +19.9%$15,042 -1.4%
    2012$1,739 -21.3%$15,249 +1.8%
    2010$2,210 -0.4%$14,973 -5%
    2009$2,219 +3.4%$15,766
    2008$2,145 +10.4%$15,766 +3%
    2007$1,942 +19.6%$15,307 +1.8%
    2006$1,624 $15,042 +0.2%
    2005-- $15,019
    Find assessor info on the county website

    Neighborhood: 66208

    Nearby schools

    GreatSchools rating
    Schools provided by the listing agent
    • Elementary: Prairie
    • Middle: Indian Hills
    • High: SM East

    Source: Heartland MLS as distributed by MLS GRID. This data may not be complete. We recommend contacting the local school district to confirm school assignments for this home.

    Get a cash offer in 3 minutes
    Find out how much your home could sell for in as little as 3 minutes with a no-obligation cash offer.
    Estimated market value
    $474,600
    Get a cash offer in 3 minutes
    Find out how much your home could sell for in as little as 3 minutes with a no-obligation cash offer.
    Estimated market value
    $474,600