Welcome home to this charming, completely refurbished 2-bedroom, 2-bathroom single-wide manufactured home built in 2017. Nestled on a level 0.19-acre lot in the peaceful Circle M Ranchettes / Backwaters Heights community, this property offers a serene setting with absolutely no HOA fees, no lot rent, and a highly desirable "No Flood Zone" designation! Step inside to an inviting, open-concept living, dining, and kitchen area—great for entertaining. The thoughtful split-bedroom floor plan ensures maximum privacy. The spacious primary bedroom features a generous walk-in closet and an en-suite bath, while the comfortable guest bedroom on the opposite side enjoys convenient access to the second full bath. Additional interior details include updated flooring, crown molding, and a dedicated inside laundry room. The exterior features a fully fenced yard, offering a fenced yard for pets or play, along with a heavy-duty 8x20 storage container to easily handle all your tools and outdoor gear. Location is everything! You are just minutes away from world-class outdoor recreation, including boating and bass fishing on Lake Rousseau, kayaking the Withlacoochee River, tubing down the pristine Rainbow River, and exploring Florida’s famous natural springs. Quick, easy access to local shopping and dining makes this the perfect full-time residence, winter getaway, or investment property. Schedule your showing today!
For sale
$123,000
5416 W Cougar Ln, Dunnellon, FL 34433
2beds
896sqft
Manufactured Home, Single Family Residence
Built in 2017
8,276 Square Feet Lot
$-- Zestimate®
$137/sqft
$-- HOA
What's special
- 59 days |
- 402 |
- 24 |
Zillow last checked:
Listing updated:
Listed by:
Robert Pelletier Jr 239-218-1565,
Tropic Shores Realty,
Amy Cole 352-770-2670,
Tropic Shores Realty
Source: Realtors Association of Citrus County,MLS#: 854927 Originating MLS: Realtors Association of Citrus County
Originating MLS: Realtors Association of Citrus CountyFacts & features
Interior
Bedrooms & bathrooms
- Bedrooms: 2
- Bathrooms: 2
- Full bathrooms: 2
Heating
- Central, Electric
Cooling
- Central Air
Appliances
- Included: Electric Cooktop, Electric Oven, Electric Range, Refrigerator
- Laundry: Laundry - Living Area
Features
- Laminate Counters, Primary Suite, Shower Only, Separate Shower, Tub Shower, Updated Kitchen, Walk-In Closet(s)
- Flooring: Carpet, Laminate
Interior area
- Total structure area: 896
- Total interior livable area: 896 sqft
Property
Parking
- Parking features: Driveway, Private, Unpaved
- Has uncovered spaces: Yes
Features
- Levels: One
- Stories: 1
- Exterior features: Unpaved Driveway
- Pool features: None
- Fencing: Chain Link
Lot
- Size: 8,276 Square Feet
- Features: Cleared, Flat
Details
- Additional structures: Storage, Workshop
- Parcel number: 2855541
- Zoning: RURMH
- Special conditions: Standard
Construction
Type & style
- Home type: MobileManufactured
- Architectural style: Mobile Home,One Story
- Property subtype: Manufactured Home, Single Family Residence
Materials
- Vinyl Siding
- Foundation: Crawlspace
- Roof: Asphalt,Shingle
Condition
- New Construction
- New construction: No
- Year built: 2017
Utilities & green energy
- Sewer: Septic Tank
- Water: Public
Community & HOA
Community
- Subdivision: Backwater Heights
HOA
- Has HOA: No
Location
- Region: Dunnellon
Financial & listing details
- Price per square foot: $137/sqft
- Tax assessed value: $101,023
- Annual tax amount: $1,679
- Date on market: 5/27/2026
- Cumulative days on market: 112 days
- Listing terms: Cash,Conventional,FHA,VA Loan
- Road surface type: Paved
- Body type: Single Wide

Robert Pelletier JR
(239) 218-1565
By pressing Contact Agent, you agree that the real estate professional identified above may call/text you about your search, which may involve use of automated means and pre-recorded/artificial voices. You don't need to consent as a condition of buying any property, goods, or services. Message/data rates may apply. You also agree to our Terms of Use. Zillow does not endorse any real estate professionals. We may share information about your recent and future site activity with your agent to help them understand what you're looking for in a home.
Estimated market value
Not available
Estimated sales range
Not available
Not available
Price history
| Date | Event | Price |
|---|---|---|
| 6/12/2026 | Listed for sale | $123,000$137/sqft |
Source:  Realtors Association of Citrus County #854927 Report a problem Realtors Association of Citrus County #854927 Report a problem | ||
| 5/28/2026 | Pending sale | $123,000$137/sqft |
Source: Realtors Association of Citrus County #854927 Report a problem | ||
| 5/27/2026 | Listed for sale | $123,000-5.4%$137/sqft |
Source: Realtors Association of Citrus County #854927 Report a problem | ||
| 4/5/2026 | Listing removed | $130,000$145/sqft |
Source: Realtors Association of Citrus County #851722 Report a problem | ||
| 1/27/2026 | Listed for sale | $130,000+26.2%$145/sqft |
Source: Realtors Association of Citrus County #851722 Report a problem | ||
| 10/20/2025 | Sold | $103,000+3.1%$115/sqft |
Source:  Stellar MLS #GC534332 Report a problem Stellar MLS #GC534332 Report a problem | ||
| 9/29/2025 | Pending sale | $99,900$111/sqft |
Source: Stellar MLS #GC534332 Report a problem | ||
| 9/26/2025 | Listed for sale | $99,900$111/sqft |
Source: Stellar MLS #GC534332 Report a problem | ||
Public tax history
| Year | Property taxes | Tax assessment |
|---|---|---|
| 2025 | $1,680 +23.4% | $101,023 +36.7% |
| 2024 | $1,362 +10.4% | $73,884 +10% |
| 2023 | $1,233 +11.6% | $67,167 +13.9% |
| 2022 | $1,105 +11.9% | $58,988 +10% |
| 2021 | $988 +21.6% | $53,625 +10% |
| 2020 | $813 -10.3% | $48,750 -8.7% |
| 2019 | $906 +11.7% | $53,401 +10% |
| 2018 | $811 | $48,546 +1865.4% |
| 2017 | $811 +1884.7% | $2,470 |
| 2016 | $41 -3.6% | $2,470 |
| 2015 | $42 -2.4% | $2,470 +0.2% |
| 2014 | $43 -1.5% | $2,465 -3.3% |
| 2013 | $44 +17.7% | $2,550 +7.1% |
| 2012 | $37 -15.3% | $2,380 -15% |
| 2011 | $44 +0.7% | $2,800 -1.2% |
| 2010 | $44 -16.5% | $2,835 -12.5% |
| 2009 | $53 -19.5% | $3,240 -20% |
| 2008 | $65 +4% | $4,050 +1.3% |
| 2007 | $63 -6.2% | $4,000 -2.4% |
| 2006 | $67 +210.4% | $4,100 +241.7% |
| 2005 | $22 -4.3% | $1,200 |
| 2004 | $23 +3.3% | $1,200 |
| 2003 | $22 -30.5% | $1,200 -29.4% |
| 2002 | $31 +6.9% | $1,700 +6.3% |
| 2000 | $29 | $1,600 |
Find assessor info on the county website
Monthly payment
Climate risks
Neighborhood: 34433
Nearby schools
GreatSchools rating
- 4/10Citrus Springs Elementary SchoolGrades: PK-5Distance: 4 mi
- 4/10Crystal River Middle SchoolGrades: 6-8Distance: 9.7 mi
- 4/10Crystal River High SchoolGrades: PK,9-12Distance: 9.1 mi
Schools provided by the listing agent
- Elementary: Dunnellon Elementary
- Middle: Dunnellon Middle
- High: Dunnellon High
Source: Realtors Association of Citrus County. This data may not be complete. We recommend contacting the local school district to confirm school assignments for this home.
- $127,1003 bd2 ba1k sqft5400 W Cougar Ln, Dunnellon, FL 34433Off Market
- $61,5001 bd1 ba760 sqft5436 W Cougar Ln, Dunnellon, FL 34433Off Market
- $59,5002 bd1 ba784 sqft5425 W Bandy Ln, Dunnellon, FL 34433Off Market
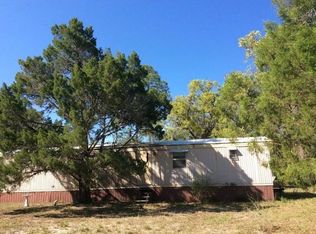
- $94,7002 bd2 ba960 sqft5405 W Bandy Ln, Dunnellon, FL 34433Off Market
- $147,7002 bd1 ba950 sqft5452 W Cougar Ln, Dunnellon, FL 34433Off Market
- $14,9671 bd1 ba372 sqft5441 W Bandy Ln, Dunnellon, FL 34433Off Market
- $8,8803 bd-- ba720 sqft5417 W Cougar Ln, Dunnellon, FL 34433Off Market
- $12,1602 bd1 ba552 sqft5405 W Cougar Ln, Dunnellon, FL 34433Off Market
Similar homes
- $139,9003 bd2 ba1.2k sqft8598 N Appenines Point, Dunnellon, FL 34433For Sale

 MLS ID #OM727503, Dalton Madalinski, EXP REALTY LLC. Stellar MLS
 - $169,9002 bd2 ba784 sqft5070 W Evita Ln, Dunnellon, FL 34433For Sale
 MLS ID #855132, Wanda Fonseca Woolfolk, Fonseca Woolfolk Realty, LLC. Realtors Association of Citrus County
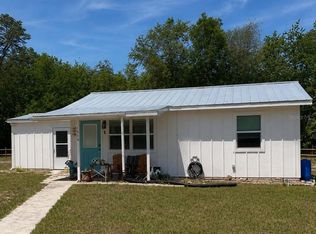
 - $149,9992 bd1 ba672 sqft11770 N Angus Hills Ter, Dunnellon, FL 34433For Sale
 MLS ID #OM722818, Justin Gore, FLORIDA ADVANTAGE REALTY GROUP. Stellar MLS
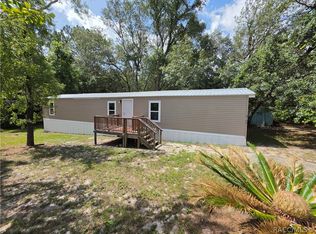
 - $135,0003 bd2 ba924 sqft6708 W Cherrywood Ct, Crystal River, FL 34429For Sale
 MLS ID #856291, Nicoletta Lingrosso, Keller Williams-Elite Partners. Realtors Association of Citrus County
 - $125,0002 bd2 ba784 sqft6411 W Flanders Ln, Crystal River, FL 34429For SaleMLS ID #854501, Della Trimboli, ERA American Suncoast Realty. Realtors Association of Citrus County
- $125,0002 bd2 ba868 sqft14671 SE 25th St, Morriston, FL 32668For SaleMLS ID #S5149653, Jodenny Ogando, REAL BROKER, LLC. Stellar MLS
- $119,9003 bd2 ba912 sqft(Undisclosed Address), Crystal River, FL 34428For SaleMLS ID #TB8490427, Justin Noe, PA, AGILE GROUP REALTY. Stellar MLS
- $115,0002 bd2 ba840 sqft8582 W Admiral Byrd Ln, Crystal River, FL 34429For SaleMLS ID #855105, Karen Stukes, ERA American Suncoast Realty. Realtors Association of Citrus County
- $100,0002 bd2 ba728 sqft11184 SW 108th St, Dunnellon, FL 34432For SaleMLS ID #TB8520054, Kelly Tedrick, KELLER WILLIAMS REALTY - ELITE PARTNERS II. Stellar MLS
- $95,0003 bd2 ba924 sqft19896 SE 110th Ct, Inglis, FL 34449For SaleMLS ID #850130, Shawnette Cain, Cain Real Estate. Realtors Association of Citrus County
- $179,0003 bd2 ba1k sqft8616 N Reina Loop, Crystal River, FL 34428For SaleMLS ID #856541, Steven Koleno, Beycome Of Florida LLC. Realtors Association of Citrus County
- $142,9002 bd1 ba884 sqft1982 N McGee Dr, Hernando, FL 34442For SaleMLS ID #856029, Carl Ramm, Carl J. Ramm. Realtors Association of Citrus County
- $134,0002 bd2 ba784 sqft5494 S Oldfield Ave, Homosassa, FL 34446For SaleMLS ID #853543, Tammy Diaz, Berkshire Hathaway Homeservice. Realtors Association of Citrus County
- $120,0002 bd1 ba624 sqft8470 W Bradshaw St #&-8479, Homosassa, FL 34448For SaleMLS ID #854740, Barbara McKinnell, Trotter Realty. Realtors Association of Citrus County
- $120,0002 bd2 ba720 sqft(Undisclosed Address), Ocala, FL 34482For SaleMLS ID #S5143864, Luz Linares, CAINANBA LLC. Stellar MLS
- $179,9002 bd2 ba840 sqft19849 SE 110th Ct, Inglis, FL 34449For SaleMLS ID #855738, Shawnette Cain, Cain Real Estate. Realtors Association of Citrus County
- $144,0003 bd2 ba1.3k sqft2800 E Mars St, Inverness, FL 34453For SaleMLS ID #856477, Colin Lowey, Berkshire Hathaway Homeservice. Realtors Association of Citrus County
- $125,0003 bd2 ba1.1k sqft4301 E Tennessee Ln, Hernando, FL 34442For SaleMLS ID #848043, Dawn Theroux, ERA American Suncoast Realty. Realtors Association of Citrus County
- $139,0003 bd2 ba1k sqft2231 SE State Road 121, Morriston, FL 32668For SaleMLS ID #L4961500, Dan Farber, HELLOSOLD LLC. Stellar MLS
- $169,9002 bd2 ba715 sqft7338 N Nathan Point, Crystal River, FL 34428For SaleMLS ID #846051, James Martin Jr, Discount Realty Florida, LLC. Realtors Association of Citrus County
