This fully remodeled half-duplex is located in highly sought-after SW Arlington, right in the heart of everything the city has to offer! The light and bright living area features a cozy brick fireplace accented with shiplap and on-trend Luxury Vinyl Plank flooring that flows seamlessly throughout the main areas (this home has no carpet). The smartly designed split-bedroom layout provides added privacy, with the primary suite offering an ensuite bathroom complete with a sleek, modern walk-in shower. Both bedrooms include walk-in closets for ample storage.
The classic white kitchen really has that WOW factor, equipped with stainless steel appliances, new disposal and dishwasher, an undermount sink, quartz countertops, and shaker-style cabinetry. Fresh interior paint throughout, along with upgraded black hardware on all interior doors, adds a crisp, modern touch.
Step outside to the spacious backyard surrounded by mature shade trees—perfect for summer gatherings, backyard barbecues, or space for a trampoline, playscape, or garden for the green thumb enthusiast. There is 1 covered carport, double parking space, and storage shed that provides even more convenience. Located within excellent schools and just minutes from major routes, DFW Airport, shopping, dining, and an array of entertainment to enjoy! No HOA! Don’t miss out!
Sold
Price Unknown
5416 Wild West Dr, Arlington, TX 76017
2beds
965sqft
Duplex, Single Family Residence
Built in 1984
6,098 Square Feet Lot
$215,500 Zestimate®
$--/sqft
$1,591 Estimated rent
Home value
$215,500
$200,000 - $233,000
$1,591/mo
Zestimate® history
Owner options
List your home for rent
$1,591/mo
Rent Zestimate®
Find your next renter with Zillow Rental Manager. Plus, with online applications, you can quickly screen prospective tenants – for free.
$1,591/mo
Rent Zestimate®
Refinance and save
Refinancing to a lower rate could help reduce your monthly payments and save thousands over the life of the loan.
Explore your selling options
Work with a Zillow partner agent
Leverage their expertise and Zillow's premium Showcase listings to get your home seen by more buyers.
Get startedList with your own agent
Get your home in front of millions of buyers by listing it on Zillow.
Learn how to do itSell it yourself
Take full control of how buyers see your home on Zillow by listing For Sale by Owner (FSBO).
List your homeWhat's special
Cozy brick fireplaceSpacious backyardStainless steel appliancesQuartz countertopsWalk-in closetsEnsuite bathroomMature shade trees
Zillow last checked:
Listing updated:
Listed by:
Joy Gentry 0705298 817-783-4605,
Redfin Corporation 817-783-4605
Bought with:
Cindy Baas
Baas Realty, LLC
Source: NTREIS,MLS#: 21068525
Facts & features
Interior
Bedrooms & bathrooms
- Bedrooms: 2
- Bathrooms: 2
- Full bathrooms: 2
Primary bedroom
- Features: Walk-In Closet(s)
- Level: First
- Dimensions: 12 x 13
Bedroom
- Features: Walk-In Closet(s)
- Level: First
- Dimensions: 11 x 11
Primary bathroom
- Level: First
- Dimensions: 5 x 13
Dining room
- Level: First
- Dimensions: 12 x 9
Other
- Level: First
- Dimensions: 5 x 8
Kitchen
- Level: First
- Dimensions: 8 x 10
Laundry
- Level: First
- Dimensions: 8 x 5
Living room
- Features: Fireplace
- Level: First
- Dimensions: 14 x 19
Heating
- Central
Cooling
- Central Air
Appliances
- Included: Dishwasher, Electric Range, Electric Water Heater, Disposal, Microwave
Features
- Other
- Flooring: Luxury Vinyl Plank
- Has basement: No
- Number of fireplaces: 1
- Fireplace features: Wood Burning
Interior area
- Total interior livable area: 965 sqft
Property
Parking
- Total spaces: 1
- Parking features: Carport, Driveway
- Carport spaces: 1
- Has uncovered spaces: Yes
Features
- Levels: One
- Stories: 1
- Pool features: None
Lot
- Size: 6,098 Square Feet
Details
- Parcel number: 05127483
Construction
Type & style
- Home type: SingleFamily
- Architectural style: Detached
- Property subtype: Duplex, Single Family Residence
Materials
- Brick
- Foundation: Slab
Condition
- Year built: 1984
Utilities & green energy
- Sewer: Public Sewer
- Water: Public
- Utilities for property: Sewer Available, Separate Meters, Water Available
Community & HOA
Community
- Security: Smoke Detector(s)
- Subdivision: Overland Stage Estates
HOA
- Has HOA: No
Location
- Region: Arlington
Financial & listing details
- Tax assessed value: $189,526
- Annual tax amount: $3,125
- Date on market: 10/3/2025
- Cumulative days on market: 14 days
Price history
| Date | Event | Price |
|---|---|---|
| 11/21/2025 | Sold | -- |
Source: NTREIS #21068525 Report a problem | ||
| 10/24/2025 | Pending sale | $225,000$233/sqft |
Source: NTREIS #21068525 Report a problem | ||
| 10/20/2025 | Contingent | $225,000$233/sqft |
Source: NTREIS #21068525 Report a problem | ||
| 10/3/2025 | Listed for sale | $225,000$233/sqft |
Source: NTREIS #21068525 Report a problem | ||
Public tax history
| Year | Property taxes | Tax assessment |
|---|---|---|
| 2025 | $167 +4.8% | $189,526 |
| 2024 | $159 -55% | $189,526 +3.2% |
| 2023 | $354 | $183,706 +19.7% |
| 2022 | -- | $153,494 +19.8% |
| 2021 | $353 +6.6% | $128,153 +8% |
| 2020 | $331 +6.4% | $118,665 -3.6% |
| 2019 | $311 +6.2% | $123,044 +52.5% |
| 2018 | $293 +6% | $80,706 +0.6% |
| 2017 | $276 +5.5% | $80,228 +20.3% |
| 2016 | $262 -32.5% | $66,699 +3.9% |
| 2015 | $388 | $64,200 |
| 2014 | $388 | $64,200 +15.9% |
| 2013 | -- | $55,400 -4.6% |
| 2012 | -- | $58,100 -4.8% |
| 2011 | -- | $61,000 +3.2% |
| 2010 | -- | $59,100 -5.7% |
| 2009 | -- | $62,700 |
| 2008 | -- | $62,700 +2.1% |
| 2007 | -- | $61,400 |
| 2006 | -- | $61,400 |
| 2005 | -- | $61,400 +6.2% |
| 2004 | -- | $57,800 +3.2% |
| 2003 | -- | $56,000 +0.9% |
| 2002 | -- | $55,500 +21.2% |
| 2001 | -- | $45,800 +6.5% |
| 2000 | -- | $43,000 |
Find assessor info on the county website
Neighborhood: Southwest
Nearby homes
- $33,3502 bd2 ba965 sqft5418 Wild West Dr, Arlington, TX 76017Off Market
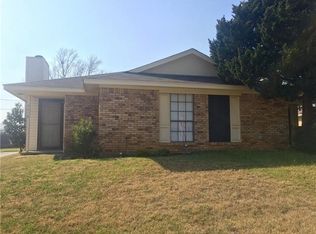
- $33,3502 bd2 ba483 sqft5418 Wild West Dr, Arlington, TX 76017Off Market
- $225,2002 bd2 ba965 sqft5418 Wild West Dr, Arlington, TX 76017Off Market
- $199,9002 bd2 ba965 sqft5414 Wild West Dr, Arlington, TX 76017Off Market

- $203,0002 bd2 ba965 sqft5420 Wild West Dr, Arlington, TX 76017Off Market
- $201,3002 bd1 ba965 sqft5412 Wild West Dr, Arlington, TX 76017Off Market
- $193,4002 bd1 ba965 sqft5422 Wild West Dr, Arlington, TX 76017Off Market
- $210,4002 bd2 ba1k sqft5410 Wild West Dr, Arlington, TX 76017Off Market
Nearby schools
GreatSchools rating
- 8/10Moore Elementary SchoolGrades: PK-6Distance: 1.6 mi
- 6/10Boles Junior High SchoolGrades: 7-8Distance: 1.5 mi
- 6/10Martin High SchoolGrades: 9-12Distance: 1.9 mi
Schools provided by the listing agent
- Elementary: Moore
- High: Martin
- District: Arlington ISD
Source: NTREIS. This data may not be complete. We recommend contacting the local school district to confirm school assignments for this home.
Get a cash offer in 3 minutes
Find out how much your home could sell for in as little as 3 minutes with a no-obligation cash offer.
Estimated market value
$215,500
Get a cash offer in 3 minutes
Find out how much your home could sell for in as little as 3 minutes with a no-obligation cash offer.
Estimated market value
$215,500
- Texas
- Tarrant County
- Arlington
- 76017
- Southwest
- 5416 Wild West Dr
Nearby cities
Nearby neighborhoods
Nearby zip codes
Other Arlington Topics
