Step out on the deck and enjoy forever views and fresh mountain air at this contemporary home in Idyllwild. The main level is light and impressive, with a high vaulted ceiling soaring over a living room with stone fireplace and French doors leading to the deck, and a dining room that opens to an upgraded chef's kitchen. Cooking and entertaining is a breeze thanks to a breakfast and appetizer bar, butcher-block countertops, custom cabinetry, high-end stainless steel appliances, open shelving and counter-to-ceiling subway tile. Stairs lead from the living room up to an open bedroom loft with its own deck and a fashionable ensuite bath with washer and dryer set and top-tier finishes and fixtures. Below the garage offers a cabin vibe, with a separate entrance, kitchenette and bath, making it ideal for guests and more. Approx. 919 s.f., the two-bedroom, two-bath residence proudly displays luxury vinyl plank flooring, tile in select areas and carpet in the loft. Upgraded lighting and wall finishes lend an added layer of distinction. A mountain themed water feature with small waterfall runs through the property, enhancing its faraway ambiance even though the home remains close to village amenities. Broker and broker's agents do not represent or guarantee accuracy of the square footage, bedroom/bathroom count, lot size / dimensions, permitted or unpermitted spaces, or other information concerning the conditions or features of the property. Buyer is advised to independently verify.
Sold for $520,000
Listed by: Compass • Cochran & Miracle Group Inc. • Contact: 805-364-1997
Bought with: Non Member MLS
$520,000
54161 Rockdale Dr, Idyllwild, CA 92549
2beds
919sqft
Single Family Residence
Built in 1991
0.25 Acres Lot
$526,400 Zestimate®
$566/sqft
$2,122 Estimated rent
Home value
$526,400
$500,000 - $553,000
$2,122/mo
Zestimate® history
Owner options
List your home for rent
$2,122/mo
Rent Zestimate®
Find your next renter with Zillow Rental Manager. Plus, with online applications, you can quickly screen prospective tenants – for free.
$2,122/mo
Rent Zestimate®
Refinance and save
$3,326/mo
Est. payment
Refinancing to a lower rate could help reduce your monthly payments and save thousands over the life of the loan.
$3,326/mo
Est. payment
Explore your selling options
Work with a Zillow partner agent
Leverage their expertise and Zillow's premium Showcase listings to get your home seen by more buyers.
Get startedList with your own agent
Get your home in front of millions of buyers by listing it on Zillow.
Learn how to do itSell it yourself
Take full control of how buyers see your home on Zillow by listing For Sale by Owner (FSBO).
List your homeWhat's special
Stone fireplaceOpen bedroom loftSeparate entranceFrench doorsOpen shelvingUpgraded lightingButcher-block countertops
Zillow last checked:
Listing updated:
Listed by:
Cochran & Miracle Group Inc. DRE #02112229 805-364-1997,
Compass,
Daniel MIracle DRE #02112229,
Unknown Agency
Bought with:
MLS Non Member
Non Member MLS
GPS Non Member
Non Member Office
Source: CRMLS,MLS#: 219097470DA Originating MLS: California Desert AOR & Palm Springs AOR
Originating MLS: California Desert AOR & Palm Springs AORFacts & features
Interior
Bedrooms & bathrooms
- Bedrooms: 2
- Bathrooms: 2
- Full bathrooms: 1
- 3/4 bathrooms: 1
Rooms
- Room types: Guest Quarters, Loft, Living Room, Dining Room
Bathroom
- Features: Separate Shower, Tile Counters
Heating
- Fireplace(s), Propane, Radiant, Wood
Cooling
- Has cooling: Yes
Appliances
- Included: Dishwasher, Microwave, Propane Cooktop, Refrigerator, Range Hood, Tankless Water Heater, Vented Exhaust Fan
Features
- Breakfast Bar, Separate/Formal Dining Room, High Ceilings, Open Floorplan, Loft
- Flooring: Carpet, Laminate
- Doors: Double Door Entry, French Doors
- Windows: Double Pane Windows, Drapes
- Has fireplace: Yes
- Fireplace features: Living Room, Masonry
Interior area
- Total interior livable area: 919 sqft
Property
Parking
- Total spaces: 4
- Parking features: Driveway, Garage, Garage Door Opener, On Street
- Garage spaces: 1
- Uncovered spaces: 2
Features
- Levels: Two
- Stories: 2
- Patio & porch: Deck, Wood
- Has view: Yes
- View description: Panoramic, Trees/Woods
Lot
- Size: 0.25 Acres
Details
- Additional structures: Guest House
- Parcel number: 563074001
- Special conditions: Standard
Construction
Type & style
- Home type: SingleFamily
- Architectural style: Contemporary
- Property subtype: Single Family Residence
Materials
- Wood Siding
- Roof: Composition
Condition
- New construction: No
- Year built: 1991
Community & HOA
Community
- Subdivision: Not Applicable-1
Location
- Region: Idyllwild
Financial & listing details
- Price per square foot: $566/sqft
- Tax assessed value: $530,400
- Annual tax amount: $6,298
- Date on market: 7/14/2023
- Listing terms: Cash,Conventional
Price history
| Date | Event | Price |
|---|---|---|
| 8/27/2023 | Pending sale | $540,000+3.8%$588/sqft |
Source:  CDAR/ Desert Area MLS #219097470 Report a problem CDAR/ Desert Area MLS #219097470 Report a problem | ||
| 8/25/2023 | Sold | $520,000-3.7%$566/sqft |
Source:  CRMLS #219097470DA Report a problem CRMLS #219097470DA Report a problem | ||
| 8/13/2023 | Contingent | $540,000$588/sqft |
Source: CDAR/ Desert Area MLS #219097470 Report a problem | ||
| 7/14/2023 | Listed for sale | $540,000+77%$588/sqft |
Source: CDAR/ Desert Area MLS #219097470 Report a problem | ||
| 8/2/2018 | Sold | $305,000-10.3%$332/sqft |
Source: Public Record Report a problem | ||
| 6/27/2018 | Pending sale | $340,000$370/sqft |
Source: Forest Realty #2008169 Report a problem | ||
| 5/21/2018 | Listed for sale | $340,000+41.7%$370/sqft |
Source: Forest Realty #2008169 Report a problem | ||
| 8/8/2003 | Sold | $240,000$261/sqft |
Source: Public Record Report a problem | ||
Public tax history
| Year | Property taxes | Tax assessment |
|---|---|---|
| 2025 | $6,298 +2.3% | $530,400 +2% |
| 2024 | $6,154 +56.1% | $520,000 +59% |
| 2023 | $3,942 +1.9% | $327,018 +2% |
| 2022 | $3,870 +2.1% | $320,607 +2% |
| 2021 | $3,789 +1.9% | $314,322 +1% |
| 2020 | $3,719 +2.7% | $311,100 +2% |
| 2019 | $3,621 +1.2% | $305,000 +1.8% |
| 2018 | $3,579 +4% | $299,753 +2% |
| 2017 | $3,440 | $293,877 +2% |
| 2016 | $3,440 +1.1% | $288,116 +1.5% |
| 2015 | $3,403 +13.2% | $283,790 +10.9% |
| 2014 | $3,005 | $256,000 +4.9% |
| 2013 | -- | $244,000 +15.1% |
| 2012 | -- | $212,000 -4.1% |
| 2011 | -- | $221,000 -13.7% |
| 2010 | -- | $256,000 -3.3% |
| 2009 | -- | $264,864 +2% |
| 2008 | -- | $259,671 +2% |
| 2007 | -- | $254,581 +2% |
| 2006 | -- | $249,590 +2% |
| 2005 | -- | $244,697 +41.4% |
| 2003 | -- | $173,048 +2% |
| 2002 | -- | $169,656 +2% |
| 2001 | $1,851 +1.8% | $166,330 +2% |
| 2000 | $1,818 | $163,069 |
Find assessor info on the county website
Neighborhood: 92549
Nearby homes
- $651,7003 bd3 ba1.9k sqft54171 Rockdale Dr, Idyllwild, CA 92549Off Market

- $599,5003 bd2 ba1.3k sqft54151 Rockdale Dr, Idyllwild, CA 92549Off Market

- $505,7002 bd2 ba1.3k sqft25442 Fernleaf Dr, Idyllwild, CA 92549Off Market
- $676,3003 bd2 ba1.6k sqft54170 Rockdale Dr, Idyllwild, CA 92549Off Market
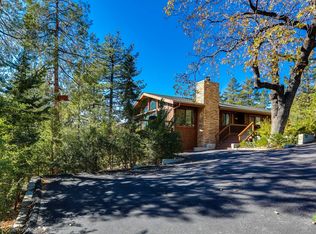
- $600,6003 bd2 ba1.4k sqft54175 Rockdale Dr, Idyllwild, CA 92549Off Market
- $442,5002 bd2 ba1.1k sqft25465 Manzanita Dr, Idyllwild, CA 92549Off Market
- $359,8002 bd2 ba980 sqft25467 Manzanita Dr, Idyllwild, CA 92549Off Market
- $36,0517,405 Square Feet25473 Manzanita Dr, Idyllwild, CA 92549Off Market
Nearby schools
GreatSchools rating
- 8/10Idyllwild SchoolGrades: K-8Distance: 1 mi
- 6/10Hemet High SchoolGrades: 9-12Distance: 12.6 mi
Get a cash offer in 3 minutes
Find out how much your home could sell for in as little as 3 minutes with a no-obligation cash offer.
Estimated market value
$526,400
Get a cash offer in 3 minutes
Find out how much your home could sell for in as little as 3 minutes with a no-obligation cash offer.
Estimated market value
$526,400
- California
- Riverside County
- Idyllwild
- 92549
- 54161 Rockdale Dr
Nearby cities
Nearby zip codes
Other Idyllwild Topics
