Escape the city without giving up comfort at this beautiful lakefront retreat just 1.5 hours from the Twin Cities. Nestled among towering trees on the shores of a crystal-clear lake, this inviting cabin offers the perfect blend of privacy, recreation, and unforgettable Northwoods charm.
Spend your days swimming in the clear water, casting a line for great fishing, cruising the lake by boat, or simply soaking in the peaceful surroundings from your own shoreline. Whether you're looking for a weekend getaway, a family cabin, or a year-round home, this property delivers the lake lifestyle you've been dreaming of.
Inside, the spacious open floor plan is designed for gathering with family and friends. The oversized kitchen offers abundant cabinetry, generous counter space, and plenty of room to prepare meals after a day on the water. The welcoming living room and separate family room provide multiple spaces to relax, entertain, or enjoy cozy evenings together.
The private primary suite is a true retreat, featuring a large walk-in closet and an en-suite bathroom, while two additional bedrooms and a second full bath provide comfortable accommodations for guests.
Wake up to the sounds of nature, sip your morning coffee surrounded by towering pines, and end each day watching the sunset sparkle across the lake. Peace, privacy, exceptional lake frontage, and endless outdoor adventure—all just a short drive from the Twin Cities. Properties like this don't come along often. Come experience everything lake life has to offer and make this incredible retreat your own.
Active
$300,000
54167 Oak Tree Dr, Kerrick, MN 55756
3beds
1,568sqft
Manufactured Home
Built in 1996
1.55 Acres Lot
$293,800 Zestimate®
$191/sqft
$-- HOA
What's special
Crystal-clear lakeLakefront retreatExceptional lake frontageSeparate family roomSpacious open floor planPrivate primary suiteTwo additional bedrooms
- 74 days |
- 1,284 |
- 53 |
Zillow last checked:
Listing updated:
Listed by:
Max Gygi 651-248-6091,
RE/MAX Results,
Kolleen F Gygi 651-325-8349
Source: NorthstarMLS as distributed by MLS GRID,MLS#: 7088917
Facts & features
Interior
Bedrooms & bathrooms
- Bedrooms: 3
- Bathrooms: 2
- Full bathrooms: 2
Bedroom
- Level: Main
- Area: 169 Square Feet
- Dimensions: 13x13
Bedroom 2
- Level: Main
- Area: 121 Square Feet
- Dimensions: 11x11
Bedroom 3
- Level: Main
- Area: 121 Square Feet
- Dimensions: 11x11
Primary bathroom
- Level: Main
- Area: 143 Square Feet
- Dimensions: 11x13
Deck
- Level: Main
- Area: 384 Square Feet
- Dimensions: 16x24
Deck
- Level: Main
- Area: 176 Square Feet
- Dimensions: 8x22
Dining room
- Level: Main
- Area: 144 Square Feet
- Dimensions: 12x12
Family room
- Level: Main
- Area: 2244 Square Feet
- Dimensions: 17x132
Foyer
- Level: Main
- Area: 25 Square Feet
- Dimensions: 5x5
Kitchen
- Level: Main
- Area: 154 Square Feet
- Dimensions: 11x14
Living room
- Level: Main
- Area: 120 Square Feet
- Dimensions: 10x12
Heating
- Forced Air
Cooling
- None
Appliances
- Included: Electric Water Heater, Range, Refrigerator
- Laundry: Electric Dryer Hookup, Laundry Closet, Main Level, Washer Hookup
Features
- Basement: Crawl Space
- Has fireplace: No
Interior area
- Total structure area: 1,568
- Total interior livable area: 1,568 sqft
- Finished area above ground: 1,568
- Finished area below ground: 0
Property
Parking
- Parking features: None
Accessibility
- Accessibility features: None
Features
- Levels: One
- Stories: 1
- Patio & porch: Deck, Wrap Around
- Has view: Yes
- View description: Lake
- Has water view: Yes
- Water view: Lake
- Waterfront features: Lake Front, Waterfront Elevation(15-26), Lake Bottom(Sand, Weeds)
- Frontage length: Water Frontage: 150
Lot
- Size: 1.55 Acres
- Dimensions: 450 x 150
- Features: Accessible Shoreline, Tree Coverage - Medium
Details
- Foundation area: 1568
- Parcel number: 0160133001
- Zoning description: Residential-Single Family
Construction
Type & style
- Home type: MobileManufactured
- Property subtype: Manufactured Home
Materials
- Frame
- Roof: Asphalt
Condition
- New construction: No
- Year built: 1996
Utilities & green energy
- Electric: Circuit Breakers
- Gas: Propane
- Sewer: Holding Tank, Septic System Compliant - Yes
- Water: Drilled, Well
Community & HOA
HOA
- Has HOA: No
Location
- Region: Kerrick
Financial & listing details
- Price per square foot: $191/sqft
- Tax assessed value: $288,000
- Annual tax amount: $2,332
- Date on market: 6/12/2026
- Cumulative days on market: 64 days
- Road surface type: Unimproved
Estimated market value
$293,800
$279,000 - $308,000
$1,972/mo
Price history
| Date | Event | Price |
|---|---|---|
| 6/12/2026 | Listed for sale | $300,000-9.1%$191/sqft |
Source:  NorthstarMLS as distributed by MLS GRID #7088917 Report a problem NorthstarMLS as distributed by MLS GRID #7088917 Report a problem | ||
| 6/1/2026 | Listing removed | $329,900$210/sqft |
Source:  Lake Superior Area Realtors as distributed by MLS GRID #6125254 Report a problem Lake Superior Area Realtors as distributed by MLS GRID #6125254 Report a problem | ||
| 5/18/2026 | Price change | $329,900+0.3%$210/sqft |
Source: Lake Superior Area Realtors as distributed by MLS GRID #6125254 Report a problem | ||
| 5/18/2026 | Listed for sale | $329,000$210/sqft |
Source: NorthstarMLS as distributed by MLS GRID #7068481 Report a problem | ||
Public tax history
| Year | Property taxes | Tax assessment |
|---|---|---|
| 2025 | $2,196 +3.3% | $288,000 +8.5% |
| 2024 | $2,126 -3% | $265,400 +6.5% |
| 2023 | $2,192 +5.2% | $249,200 +14.3% |
| 2022 | $2,084 | $218,100 +25.1% |
| 2021 | -- | $174,300 +9.6% |
| 2020 | $1,790 -5.2% | $159,100 +12.9% |
| 2019 | $1,888 +2.6% | $140,900 +4.2% |
| 2017 | $1,840 -0.3% | $135,200 |
| 2016 | $1,846 +10.4% | $135,200 +4.2% |
| 2014 | $1,672 -3.9% | $129,800 -12.2% |
| 2011 | $1,740 +2% | $147,800 -9.8% |
| 2009 | $1,706 +4.2% | $163,900 +16.8% |
| 2008 | $1,638 | $140,300 |
Find assessor info on the county website
Monthly payment
Climate risks
Neighborhood: 55756
Nearby schools
GreatSchools rating
- 7/10East Central Elementary SchoolGrades: PK-6Distance: 18.9 mi
- 4/10East Central Senior SecondaryGrades: 7-12Distance: 18.9 mi
- $426,9002 bd1 ba1.2k sqft54170 Oak Tree Dr, Kerrick, MN 55756Off Market
- $221,9002 bd-- ba660 sqft54280 Oak Tree Dr, Kerrick, MN 55756Off Market
- $509,7004 bd3 ba2.6k sqft54410 Oak Tree Dr, Kerrick, MN 55756Off Market
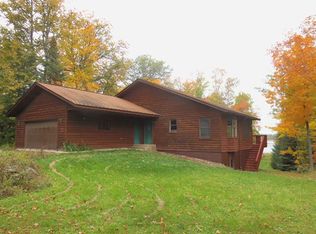
- $341,5003 bd2 ba2.6k sqft91173 Koecher Rd, Kerrick, MN 55756Sold
- $136,900-- bd-- ba-- sqft91173 Koecher Rd, Kerrick, MN 55756Off Market
- $358,8003 bd2 ba1.3k sqft54515 Berger Rd, Kerrick, MN 55756Off Market
- $386,9003 bd2 ba1.7k sqft54795 Berger Rd, Kerrick, MN 55756Off Market
- $289,2002 bd0 ba1.8k sqft54192 Shadow Oak Rd, Kerrick, MN 55756Off Market
A local agent can set up tours, give advice and negotiate with sellers.
Similar homes
- $279,9003 bd2 ba2.2k sqft87598 Alder Loop, Sturgeon Lake, MN 55783For Sale

 MLS ID #7115807, Tanner Mikrot, United Country Real Estate Minnesota Properties. NorthstarMLS as distributed by MLS GRID
 - $279,9993 bd2 ba1.4k sqft94688 Sunset Ln, Moose Lake, MN 55767For Sale
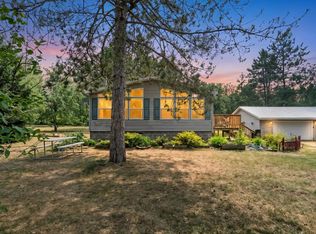 MLS ID #7126769, Michael McNeill, Keller Williams Select Realty. NorthstarMLS as distributed by MLS GRID
 - $279,0003 bd2 ba1k sqft87097 Harmony Ln, Sturgeon Lake, MN 55783For Sale
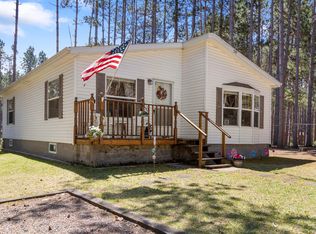 MLS ID #7078990, Tanner Mikrot, United Country Real Estate Minnesota Properties. NorthstarMLS as distributed by MLS GRID
 - $349,9003 bd2 ba1.6k sqft68611 Fleming Rd, Bruno, MN 55712For Sale
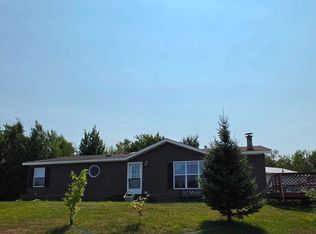 MLS ID #7102205, Sherri L. Rybak, Town & Country Real Estate Inc. NorthstarMLS as distributed by MLS GRID
 - $315,0002 bd1 ba1.1k sqft86196 Military Rd, Sturgeon Lake, MN 55783For SaleMLS ID #6126419, Elsa Ring, Evergreen Realty LLC. Lake Superior Area Realtors as distributed by MLS GRID
- $250,0002 bd1 ba1.1k sqft82079 Schoumaker Rd, Willow River, MN 55795For SaleMLS ID #7124691, Thomas A Jensen, United Country Real Estate Minnesota Properties. NorthstarMLS as distributed by MLS GRID
- $300,0002 bd1 ba1.3k sqft3161 County Rd 35, Barnum, MN 55707For SaleMLS ID #6125817, Nikki P Crotteau, RE/MAX Results. Lake Superior Area Realtors as distributed by MLS GRID
- $437,0003 bd1 ba1.2k sqft90520 Island Loop, Sturgeon Lake, MN 55783For SaleMLS ID #7119221, Laurie Miller, Fathom Realty MN, LLC. NorthstarMLS as distributed by MLS GRID
- $220,0003 bd2 ba1.9k sqft3531 State Hwy 23, Askov, MN 55704For SaleMLS ID #6125224, Corrine Hobbs, Edina Realty, Inc. - Duluth. Lake Superior Area Realtors as distributed by MLS GRID
- $409,9003 bd2 ba2.2k sqft1295 Gault Rd, Wrenshall, MN 55797For SaleMLS ID #6127133, Valerie Berg, RE/MAX Results. Lake Superior Area Realtors as distributed by MLS GRID
- $370,0002 bd2 ba1.1k sqft400 Jon Brown Dr, Moose Lake, MN 55767For SaleMLS ID #6127537, Abby Kahara, THINK. Home & Land. Lake Superior Area Realtors as distributed by MLS GRID
- $317,9004 bd2 ba1.6k sqft7990 Natalie's Way, Willow River, MN 55795New ConstructionMLS ID #6126294, Natalie Mlaskoch, United Country Minnesota Properties. Lake Superior Area Realtors as distributed by MLS GRID
- $429,9004 bd2 ba1.9k sqft46254 Rutabaga Rd, Askov, MN 55704For SaleMLS ID #7099290, Lexi Frye, United Country Real Estate Minnesota Properties. NorthstarMLS as distributed by MLS GRID
- $195,0001 bd1 ba970 sqft50738 Sand Creek Rd, Bruno, MN 55712For SaleMLS ID #7117802, Thomas A Jensen, United Country Real Estate Minnesota Properties. NorthstarMLS as distributed by MLS GRID
- $379,0004 bd2 ba1.7k sqft7954 Natalies Way, Willow River, MN 55795New ConstructionMLS ID #7116445, Haeley Newman, Keller Williams Premier Realty. NorthstarMLS as distributed by MLS GRID
- $420,0001 bd1 ba1.6k sqft2594 County Road 8, Barnum, MN 55707For SaleMLS ID #6758896, Vern C. Anderson II GRI, Timber Ghost Realty, LLC. NorthstarMLS as distributed by MLS GRID
- $439,9002 bd2 ba2k sqft111 Broadway, Wrenshall, MN 55797For SaleMLS ID #6126893, WJ River Rockenstein, Messina & Associates Real Estate. Lake Superior Area Realtors as distributed by MLS GRID
- $339,9003 bd2 ba1.1k sqft611 Wrenshall St #b, Wrenshall, MN 55797For SaleMLS ID #6124462, Jody Mattinen, Adolphson Real Estate - Cloquet. Lake Superior Area Realtors as distributed by MLS GRID
