Skip main navigation
Sold for $299,900
  • $299,900

    5417 Abby Loop Way, Dayton, OH 45414

    5beds
    2,552sqft
    Single Family Residence
    Built in 2007
    7,021.87 Square Feet Lot
    $309,600 Zestimate®
    $118/sqft
    $2,510 Estimated rent

    Home value

    $309,600

    $294,000 - $325,000

    $2,510/mo

    Zestimate® history
    Loading
    Loading...

    Owner options

    List your home for rent

    $2,510/mo

    Rent Zestimate®

    Find your next renter with Zillow Rental Manager. Plus, with online applications, you can quickly screen prospective tenants – for free.

    Learn more

    $2,510/mo

    Rent Zestimate®

    Refinance and save

    $2,031/mo

    Est. payment

    Refinancing to a lower rate could help reduce your monthly payments and save thousands over the life of the loan.

    See today's rates

    $2,031/mo

    Est. payment

    Explore your selling options

    Work with a Zillow partner agent

    Leverage their expertise and Zillow's premium Showcase listings to get your home seen by more buyers.

    Get started

    List with your own agent

    Get your home in front of millions of buyers by listing it on Zillow.

    Learn how to do it

    Sell it yourself

    Take full control of how buyers see your home on Zillow by listing For Sale by Owner (FSBO).

    List your home

    What's special

    Large bedroomsOpen floor planComposite deck with pergola
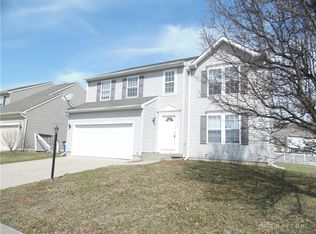
    This is the one you've been waiting for! The Venice is the largest floor plan in the Stillwater Crossing development and you will not be disappointed with this 5 bedroom, 2 and 1/2 bath home. Upon entering this home, you are welcomed with the charming entryway and custom floor to ceiling bookshelves in the living room. The main level is completed with the larger-than-it-looks open floor plan that includes, kitchen, dining area and family room. In the rear of the home, there is a 18ft X 20ft composite deck with pergola. Upstairs are 4 large bedrooms, plenty of storage and closet space along with a 2nd floor laundry for convenience. The basement has been partially finished with a 5th bedroom complete with egress, a home office space with custom cabinets and an extra-large living area (26x22). This home has loads of space and character around every corner!

    Zillow last checked:

    Listing updated:

    Listed by:

    Wendy L Klawon (937)434-7600,

    Coldwell Banker Heritage

    Bought with:

    Angelique Kabami, 2023006271

    Glasshouse Realty Group

    Source: DABR MLS,MLS#: 942671MLS LogoOriginating MLS: Dayton Area Board of REALTORS

    Facts & features

    Interior

    Bedrooms & bathrooms
    • Bedrooms: 5
    • Bathrooms: 3
    • Full bathrooms: 2
    • 1/2 bathrooms: 1
    • Main level bathrooms: 1
    Primary bedroom
    • Level: Second
    • Dimensions: 15 x 20
    Bedroom
    • Level: Second
    • Dimensions: 13 x 12
    Bedroom
    • Level: Second
    • Dimensions: 13 x 12
    Bedroom
    • Level: Second
    • Dimensions: 16 x 13
    Bedroom
    • Level: Basement
    • Dimensions: 15 x 11
    Dining room
    • Level: Main
    • Dimensions: 8 x 14
    Entry foyer
    • Level: Main
    • Dimensions: 5 x 4
    Family room
    • Level: Main
    • Dimensions: 20 x 16
    Kitchen
    • Level: Main
    • Dimensions: 9 x 15
    Laundry
    • Level: Second
    • Dimensions: 11 x 6
    Living room
    • Level: Main
    • Dimensions: 18 x 11
    Office
    • Level: Basement
    • Dimensions: 17 x 11
    Recreation
    • Level: Basement
    • Dimensions: 26 x 22
    Heating
    • Forced Air, Natural Gas
    Cooling
    • Central Air
    Appliances
    • Included: Dishwasher, Microwave, Range, Refrigerator
    Features
    • Kitchen Island, Kitchen/Family Room Combo, Laminate Counters, Pantry
    • Windows: Double Pane Windows, Vinyl
    • Basement: Full,Partially Finished
    Interior area
    • Total structure area: 2,552
    • Total interior livable area: 2,552 sqft

    Property

    Parking
    • Total spaces: 2
    • Parking features: Attached, Garage, Two Car Garage, Garage Door Opener, Storage
    • Attached garage spaces: 2
    Features
    • Levels: Two
    • Stories: 2
    • Patio & porch: Deck
    • Exterior features: Deck, Fence
    Lot
    • Size: 7,021 sqft
    Details
    • Parcel number: R721175290014
    • Zoning: Residential
    • Zoning description: Residential

    Construction

    Type & style
    • Home type: SingleFamily
    • Property subtype: Single Family Residence
    Materials
    • Vinyl Siding
    Condition
    • Year built: 2007

    Utilities & green energy

    • Water: Public
    • Utilities for property: Natural Gas Available, Sewer Available, Water Available

    Community & neighborhood

    Location
    • Region: Dayton
    • Subdivision: City/Dayton

    Other

    Other facts
    • Available date: 09/03/2025
    • Listing terms: Conventional,FHA,VA Loan

    Price history

    DateEventPrice
    10/29/2025Sold$299,900$118/sqft
    Source: DABR MLS #942671 Report a problem
    9/27/2025Pending sale$299,900$118/sqft
    Source: DABR MLS #942671 Report a problem
    9/3/2025Listed for sale$299,900+177.9%$118/sqft
    Source: DABR MLS #942671 Report a problem
    3/10/2014Sold$107,900-1.8%$42/sqft
    Source: Public Record Report a problem
    2/5/2014Listed for sale$109,900-0.1%$43/sqft
    Source: RE/MAX Alliance #552226 Report a problem
    1/3/2014Listing removed$110,000$43/sqft
    Source: RE/MAX Alliance #552226 Report a problem
    9/20/2013Price change$110,000-1.8%$43/sqft
    Source: RE/MAX Alliance #552226 Report a problem
    8/16/2013Listed for sale$112,000$44/sqft
    Source: RE/MAX Alliance #552226 Report a problem
    5/16/2013Listing removed$112,000$44/sqft
    Source: RE/MAX Alliance #552226 Report a problem
    5/11/2013Price change$112,000-10.3%$44/sqft
    Source: RE/MAX Alliance #552226 Report a problem
    5/9/2013Price change$124,900-3.8%$49/sqft
    Source: RE/MAX Alliance #552226 Report a problem
    5/3/2013Price change$129,900-3.7%$51/sqft
    Source: RE/MAX Alliance #552226 Report a problem
    4/25/2013Price change$134,900-3.6%$53/sqft
    Source: RE/MAX Alliance #552226 Report a problem
    4/19/2013Listed for sale$139,900-15.7%$55/sqft
    Source: RE/MAX Alliance #552226 Report a problem
    1/7/2008Sold$165,900+512.2%$65/sqft
    Source: Public Record Report a problem
    9/27/2007Sold$27,100$11/sqft
    Source: Public Record Report a problem

    Public tax history

    YearProperty taxesTax assessment
    2025$5,431 -37.4%$85,540
    2024$8,673 +7.6%$85,540
    2023$8,062 +71.6%$85,540 +43%
    2022$4,699 -0.4%$59,820
    2021$4,718 +2.5%$59,820 +2.6%
    2020$4,602 -4.5%$58,330 +6.5%
    2019$4,819 -0.2%$54,790
    2018$4,828 +1.1%$54,790
    2017$4,774 -0.5%$54,790
    2016$4,798 +0%$54,790
    2015$4,796 +8.1%$54,790
    2014$4,437 $54,790

    Find assessor info on the county website

    Neighborhood: Northridge Estates

    Nearby schools

    GreatSchools rating
    Schools provided by the listing agent
    • District: Northridge

    Source: DABR MLS. This data may not be complete. We recommend contacting the local school district to confirm school assignments for this home.

    Get a cash offer in 3 minutes
    Find out how much your home could sell for in as little as 3 minutes with a no-obligation cash offer.
    Estimated market value
    $309,600
    Get a cash offer in 3 minutes
    Find out how much your home could sell for in as little as 3 minutes with a no-obligation cash offer.
    Estimated market value
    $309,600