Skip main navigation
Closed
  • $372,500

    5417 Ansley Trl, North Charleston, SC 29418

    3beds
    2,049sqft
    Single Family Residence
    Built in 1992
    0.25 Acres Lot
    $372,000 Zestimate®
    $182/sqft
    $2,438 Estimated rent

    Home value

    $372,000

    $350,000 - $394,000

    $2,438/mo

    Zestimate® history
    Loading
    Loading...

    Owner options

    List your home for rent

    $2,438/mo

    Rent Zestimate®

    Find your next renter with Zillow Rental Manager. Plus, with online applications, you can quickly screen prospective tenants – for free.

    Learn more

    $2,438/mo

    Rent Zestimate®

    Refinance and save

    $2,174/mo

    Est. payment

    Refinancing to a lower rate could help reduce your monthly payments and save thousands over the life of the loan.

    See today's rates

    $2,174/mo

    Est. payment

    Explore your selling options

    Work with a Zillow partner agent

    Leverage their expertise and Zillow's premium Showcase listings to get your home seen by more buyers.

    Get started

    List with your own agent

    Get your home in front of millions of buyers by listing it on Zillow.

    Learn how to do it

    Sell it yourself

    Take full control of how buyers see your home on Zillow by listing For Sale by Owner (FSBO).

    List your home

    What's special

    Cozy wood-burning fireplaceLarge covered porchRemodeled bathroomsOpen-concept layoutCountry-style kitchenNew samsung appliances
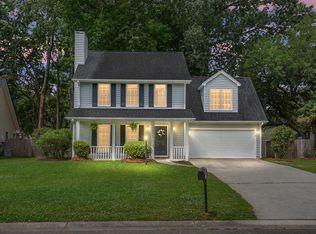
    nstructions: Combo LB; ShowingTimeRemarks: Welcome to your beautifully maintained Lowcountry retreat! This charming 3-bedroom, 2-bath home with a brand-new roof (2025) is ideally located near shopping, dining, medical facilities, and major highways--just minutes from Summerville, Boeing, Bosch, and Charleston Air Force Base. Nestled within the award-winning Dorchester District 2 (DD2) school zone, this property perfectly blends comfort, convenience, and versatility for today's modern lifestyle. Step inside to a spacious Great Room with soaring vaulted ceilings and a cozy wood-burning fireplace--the ideal setting for entertaining guests or relaxing after a long day. The open-concept layout flows seamlessly into the dining area and country-style kitchen, featuring new Samsung appliancesthat will convey with the home. From the dining area, step onto the large covered porch overlooking a fully fenced backyard on a quarter-acre lot-perfect for barbecues, pets, and outdoor fun. Upstairs, retreat to the primary suite, complete with a walk-in closet and a remodeled private bath featuring a garden tub and separate shower. Two additional bedrooms on the main level offer flexible living options- ideal for a guest suite, home office, or second primary bedroom. Additional Highlights: Brand NEW Roof (2025) Attached 2-car garage Recently serviced HVAC system Remodeled bathrooms Upgraded plumbing Two outdoor storage sheds (one wired with its own fuse box-perfect for a workshop) 6-inch slab patio, ready for a future sunroom or expansion Ample boat/RV/trailer storage behind the fence This well-cared-for home offers unbeatable value in one of the area's most desirable locations. Don't miss your opportunity- schedule your private showing today!

    Zillow last checked:

    Listing updated:

    Listed by:

    Healthy Realty LLC 843-478-1684

    Bought with:

    Brand Name Real Estate

    Source: CTMLS,MLS#: 26007597MLS Logo

    Facts & features

    Interior

    Bedrooms & bathrooms
    • Bedrooms: 3
    • Bathrooms: 2
    • Full bathrooms: 2
    Rooms
    • Room types: Great Room, Dining Room, Eat-In-Kitchen, Formal Living, Great, Separate Dining
    Heating
    • Heat Pump
    Cooling
    • Central Air
    Appliances
    • Laundry: Electric Dryer Hookup, Washer Hookup
    Features
    • Ceiling - Cathedral/Vaulted, Garden Tub/Shower, Walk-In Closet(s), Ceiling Fan(s), Eat-in Kitchen, Formal Living
    • Flooring: Carpet, Luxury Vinyl
    • Windows: Aluminum Frames, Window Treatments
    • Number of fireplaces: 1
    • Fireplace features: Great Room, One, Wood Burning
    Interior area
    • Total structure area: 2,049
    • Total interior livable area: 2,049 sqft

    Property

    Parking
    • Total spaces: 2
    • Parking features: Garage
    • Garage spaces: 2
    Features
    • Levels: Two
    • Stories: 2
    • Patio & porch: Front Porch
    • Fencing: Privacy,Wood
    Lot
    • Size: 0.25 Acres
    • Features: 0 - .5 Acre
    Details
    • Additional structures: Shed(s), Storage, Workshop, Other
    • Parcel number: 1810903006000

    Construction

    Type & style
    • Home type: SingleFamily
    • Architectural style: Traditional
    • Property subtype: Single Family Residence
    Materials
    • Vinyl Siding
    • Foundation: Slab
    • Roof: Architectural
    Condition
    • New construction: No
    • Year built: 1992

    Utilities & green energy

    • Sewer: Public Sewer
    • Water: Public
    • Utilities for property: Charleston Water Service, Dominion Energy

    Community & HOA

    Community
    • Subdivision: Appian Landing
    Location
    • Region: North Charleston

    Financial & listing details

    • Price per square foot: $182/sqft
    • Tax assessed value: $349,484
    • Annual tax amount: $1,725
    • Date on market: 3/18/2026
    • Listing terms: Cash,Conventional,FHA,VA Loan

    Price history

    DateEventPrice
    5/1/2026Sold$372,500-8%$182/sqft
    Source: CTMLS #26007597 Report a problem
    3/18/2026Listed for sale$405,000-1.2%$198/sqft
    Source: CTMLS #26007597 Report a problem
    11/14/2025Listing removed$410,000$200/sqft
    Source: CTMLS #25028617 Report a problem
    10/20/2025Price change$410,000-3.5%$200/sqft
    Source: CTMLS #25021510 Report a problem
    10/1/2025Price change$425,000-1.2%$207/sqft
    Source: CTMLS #25021510 Report a problem
    9/16/2025Price change$430,000-4.4%$210/sqft
    Source: CTMLS #25021510 Report a problem
    8/6/2025Listed for sale$450,000$220/sqft
    Source: CTMLS #25021510 Report a problem

    Public tax history

    YearProperty taxesTax assessment
    2024$1,725 +10.7%$13,979 +41.1%
    2023$1,558 +1.2%$9,909
    2022$1,540 $9,909
    2021$1,540 $9,909
    2020-- $9,909 0%
    2019$1,394 $9,910 +37.4%
    2018$1,394 +14.4%$7,210
    2017$1,219 $7,210
    2016$1,219 $7,210
    2015-- $7,210 -96.1%
    2014-- $183,885 +2398.4%
    2012-- $7,360
    2011-- $7,360
    2010-- $7,360 +15%
    2009-- $6,400
    2008-- $6,400
    2007-- $6,400
    2005-- $6,400 +24%
    2004-- $5,160
    2003-- $5,160
    2002-- $5,160
    2001-- $5,160
    Find assessor info on the county website

    Neighborhood: 29418

    Nearby schools

    GreatSchools rating
    Schools provided by the listing agent
    • Elementary: Eagle Nest
    • Middle: River Oaks
    • High: Ft. Dorchester

    Source: CTMLS. This data may not be complete. We recommend contacting the local school district to confirm school assignments for this home.

    Get a cash offer in 3 minutes
    Find out how much your home could sell for in as little as 3 minutes with a no-obligation cash offer.
    Estimated market value
    $372,000
    Get a cash offer in 3 minutes
    Find out how much your home could sell for in as little as 3 minutes with a no-obligation cash offer.
    Estimated market value
    $372,000